562 Pine Valley Se Road, Marietta, GA 30067
- $925,000
- 5
- BD
- 4
- BA
- 4,393
- SqFt




- List Price
- $925,000
- Days on Market
- 89
- MLS#
- 7742529
- Year Built
- 1981
- Bedrooms
- 5
- Bathrooms
- 4
- Baths Half
- 1
- Living Area
- 4,393
- Lot Size
- 34,586
- Acres
- 0.79
Property Description
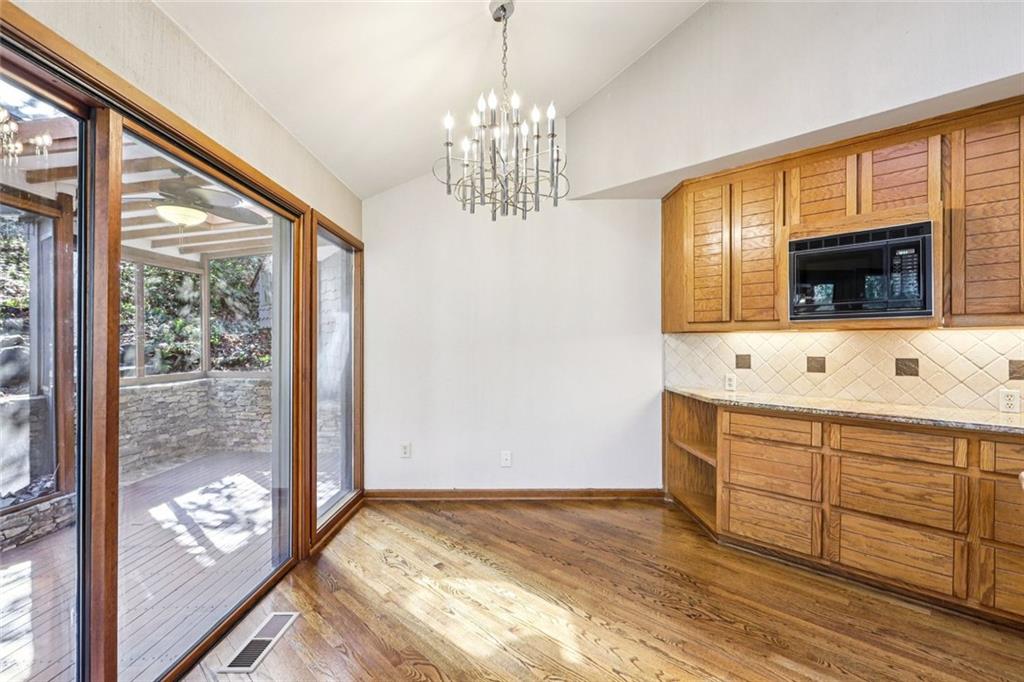
Tucked in the quiet interior of Atlanta Country Club’s “Back 9”, this postmodern retreat on a deeply wooded lot allows for the utmost in privacy and solitude. Accented by rare wood details from the front door throughout, and featuring stone accents, soaring ceilings and an abundance of windows with forest views, this intriguing home surrounds its owners with nature, light and space from virtually all viewpoints. The main floor is an entertainer's dream and a work of art on its own, featuring creatively separated open spaces. Site finished hardwoods now start in the great room and lead to a truly oversized main level primary suite with an enormous couple’s bath, all wrapped in windows with private deck access and surrounded in full by greenery. More than ample walk-in closet space and built in dressers maximize the space. The fully equipped chef’s kitchen boasts stainless Frigidaire Gallery and Kitchen Aid, separate wine cooler, Scotsman Ice Maker, a large granite island, solid wood cabinetry, and a breakfast room neighboring the enormous screened porch, all filled with sounds of wildlife and a peaceful outdoor waterfall feature. A full sized dining room and large sunken fireside great room perfectly complete the main floor. Upstairs, beneath warm tongue & groove ceilings and beyond the wood grained overlook, 2 large bedrooms and a full bath provide restful quarters for family or guests. Downstairs, 2 additional bedrooms and a complete Au Pair Suite, all wrapped by the lower deck, round out the very livable spaces. Perched on a lot of mature oakleaf hydrangeas, autumn ferns and rhododendrons, this property will connect you with nature and provide a welcome escape from the day-to-day. In front, a 2-car garage and well-designed motor court make for ample parking and easy hosting. Whether you choose to live a country club life, or simply enjoy all that this sought after community and award-winning school district have to offer, this is a must see property and a unique opportunity to live in the ACC neighborhood, surrounded by upscale shopping, dining, entertainment + sporting clubs. Easy access to GA-400, I-75, Marietta Square, Sandy Springs City Center, Roswell Square. ACC membership includes golf, tennis, swim and so much more. No HOA fees.
Additional Information
- Taxes
- $1,952
- Property Description
- Contemporary, Mid-Century Modern
- Interior Layout
- Beamed Ceilings, Bookcases, Cathedral Ceiling(s), Central Vacuum, Crown Molding, Double Vanity, Entrance Foyer 2 Story, High Ceilings 9 ft Lower, High Ceilings 10 ft Main, High Speed Internet, Recessed Lighting, Walk-In Closet(s)
- Interior Features
- Beamed Ceilings, Bookcases, Cathedral Ceiling(s), Central Vacuum, Crown Molding, Double Vanity, Entrance Foyer 2 Story, High Ceilings 9 ft Lower, High Ceilings 10 ft Main, High Speed Internet, Recessed Lighting, Walk-In Closet(s)
- Kitchen Features
- Breakfast Room, Cabinets Stain, Eat-in Kitchen, Keeping Room, Kitchen Island, Second Kitchen, Solid Surface Counters, Stone Counters
- Appliances
- Dishwasher, Disposal, Double Oven, Electric Oven, Gas Cooktop, Gas Water Heater, Microwave, Refrigerator, Self Cleaning Oven
- Utilities
- Cable Available, Electricity Available, Natural Gas Available, Phone Available, Sewer Available, Water Available
- Heating
- Central, Natural Gas, Zoned
- Air Conditioning
- Central Air, Zoned
- Exterior Construction
- Cement Siding, Concrete, Stone
- Exterior Features
- Gas Grill, Lighting, Private Yard, Rain Gutters, Storage
- Roof
- Composition, Shingle
- Pool
- None
- Garage Spaces
- 2
- Elementary School
- Sope Creek
- Middle School
- Dickerson
- High School
- Walton
Listing courtesy of Berkshire Hathaway HomeServices Georgia Properties. Contact:
Listing Courtesy Of Berkshire Hathaway HomeServices Georgia Properties, Contact:
 Listings on this website come from the FMLS IDX Compilation and may be held by brokerage firms other than the owner of this website. The listing brokerage is identified in any listing details. Information is deemed reliable but is not guaranteed. If you believe any FMLS listing contains material that infringes your copyrighted work, please click here to review our DMCA policy and learn how to submit a takedown request. © 2026 FMLS. Last updated