899 Artistry Way, Fairburn, GA 30213
- $1,199,000
- 6
- BD
- 6
- BA
- 5,686
- SqFt




- List Price
- $1,199,000
- Days on Market
- 173
- MLS#
- 7740666
- Year Built
- 2026
- Bedrooms
- 6
- Bathrooms
- 6
- Baths Half
- 1
- Living Area
- 5,686
- Lot Size
- 20,473
- Acres
- 0.47
Property Description
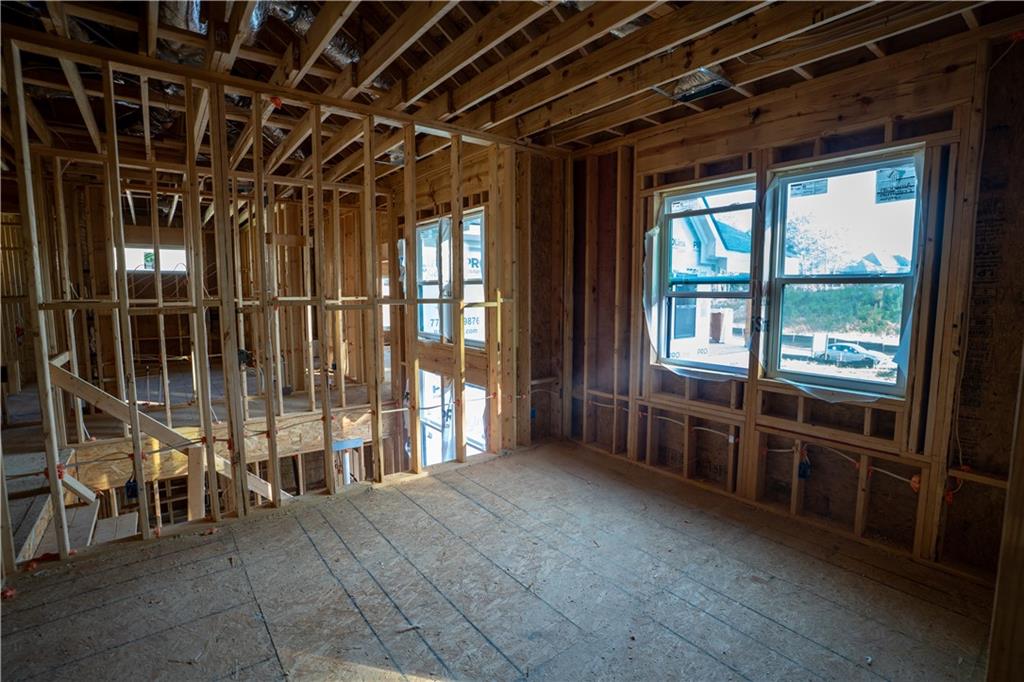
A rare presale opportunity in the prestigious Le Jardin community, this custom-designed residence offers early buyers the ability to personalize select finishes.This stunning home features 6 bedrooms, 6 bathrooms, and approximately 5,686 square feet of thoughtfully designed living space, situated on a private 0.47-acre lot. From the moment you arrive, the home makes a statement with refined architectural details, black-framed windows, and a paver driveway that enhances its curb appeal.Inside, a dramatic two-story foyer leads into an open-concept layout with soaring ceilings, hardwood flooring throughout, and expansive living spaces designed for both comfort and entertaining. The chef’s kitchen is both functional and elevated, featuring a waterfall island, custom cabinetry, premium finishes, a spacious breakfast area, and an oversized walk-in pantry.The owner’s suite offers a true retreat with a sitting area, private balcony access, and a spa-inspired bath complete with a freestanding tub, frameless glass shower, and expansive walk-in closet. Each secondary bedroom is ensuite, providing privacy and comfort throughout.A defining feature of this home is the elevated rooftop terrace that provides a stunning private outdoor living space all year positioned above the garage. Designed for entertaining and relaxation, this sky-level retreat offers a level of outdoor living that is simply not available in other homes within the community, making it a truly unique offering. Disclaimer: RENDERINGS SHOW POTENTIAL OF HOME; SOME FEATURES PICTURED ARE NOT STANDARD FEATURES.
Additional Information
- Taxes
- $3,668
- Hoa Fee
- $795
- Property Description
- Contemporary, Traditional
- Interior Layout
- Double Vanity
- Interior Features
- Double Vanity
- Kitchen Features
- Breakfast Bar, Kitchen Island, Pantry, Pantry Walk-In, Stone Counters, View to Family Room
- Appliances
- Dishwasher, Microwave, Refrigerator
- Utilities
- Electricity Available, Natural Gas Available, Sewer Available, Water Available
- Heating
- Central
- Air Conditioning
- Central Air
- Exterior Construction
- Brick 4 Sides, Vinyl Siding
- Exterior Features
- None
- Roof
- Shingle
- Pool
- None
- Garage Spaces
- 3
- Elementary School
- Cliftondale
- Middle School
- Renaissance
- High School
- Langston Hughes
Listing courtesy of Keller Williams Realty Atlanta Partners. Contact:
Listing Courtesy Of Keller Williams Realty Atlanta Partners, Contact:
 Listings on this website come from the FMLS IDX Compilation and may be held by brokerage firms other than the owner of this website. The listing brokerage is identified in any listing details. Information is deemed reliable but is not guaranteed. If you believe any FMLS listing contains material that infringes your copyrighted work, please click here to review our DMCA policy and learn how to submit a takedown request. © 2026 FMLS. Last updated