51 County Road 1024, Cedar Bluff, AL 35959
- $824,900
- 3
- BD
- 3
- BA
- 2,997
- SqFt




- List Price
- $824,900
- Days on Market
- 130
- Price Change
- ▼ $25,000 1782319671
- MLS#
- 7738294
- Year Built
- 2020
- Bedrooms
- 3
- Bathrooms
- 3
- Baths Half
- 1
- Living Area
- 2,997
- Lot Size
- 91,476
- Acres
- 2.10
Property Description
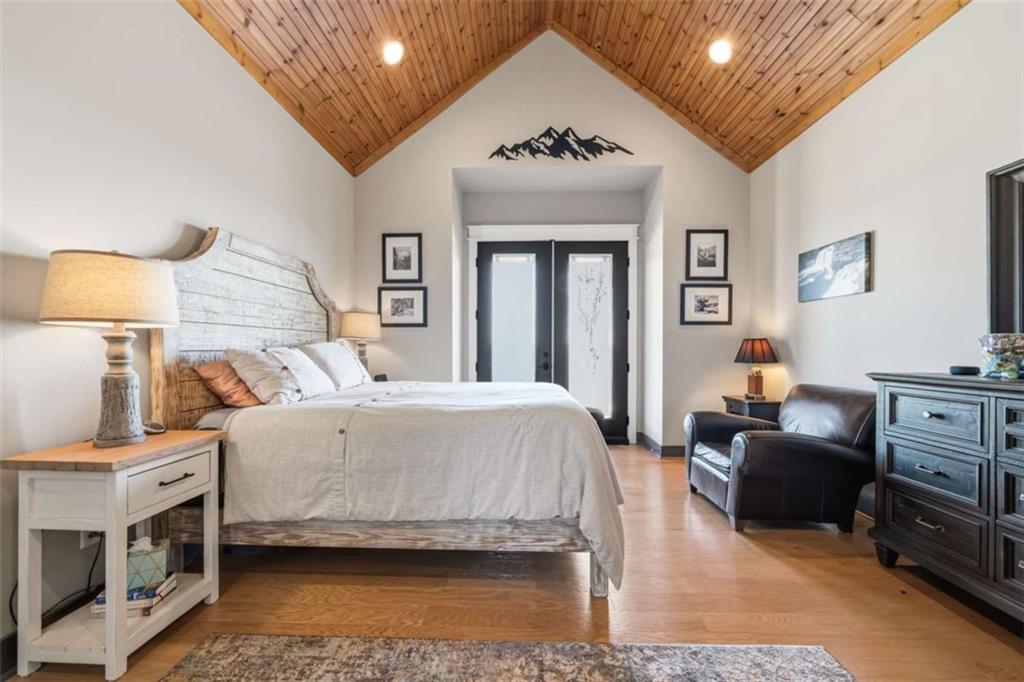
Perched high atop The Bluffs, this custom-built home, in a gated community, offers truly breathtaking panoramic views of Weiss Lake and Lookout Mountain-an unforgettable backdrop from sunrise to sunset. Situated on 2.1 private acres, this 3 bedroom, 2.5 bath retreat was thoughtfully designed to capture the scenery from nearly every room. Inside, you'll find an open and inviting floor plan anchored by vaulted wood ceilings in the living room, creating warmth and architectural character. The formal dining room provides the perfect space for hosting, while two fireplaces add charm and comfort throughout the home. The sunroom, also featuring vaulted wood ceilings, is a showstopper-flooded with natural light and showcasing a view that truly has to be seen to be believed. The primary suite is a peaceful escape with its own vaulted wood ceiling and direct access to a covered patio-ideal for enjoying quiet mornings or evening sunsets overlooking the bluff. Beyond the home, The Bluffs community enhances the lifestyle with amenities including ATV trails, a stocked pond, and access to a lakeside lot with pier-offering both adventure and relaxation right at your fingertips. This is more than a home-it's a private bluff-top retreat where views, craftsmanship, and lifestyle come together in one exceptional property.
Additional Information
- Taxes
- $1,445
- Hoa Fee
- $650
- Property Description
- Traditional
- Interior Layout
- Double Vanity, Entrance Foyer, High Ceilings, High Ceilings 9 ft Lower, High Ceilings 9 ft Main, High Ceilings 9 ft Upper, Walk-In Closet(s)
- Interior Features
- Double Vanity, Entrance Foyer, High Ceilings, High Ceilings 9 ft Lower, High Ceilings 9 ft Main, High Ceilings 9 ft Upper, Walk-In Closet(s)
- Kitchen Features
- Kitchen Island
- Appliances
- Dishwasher, Double Oven, Refrigerator, Tankless Water Heater
- Utilities
- Cable Available, Electricity Available, Phone Available, Water Available
- Heating
- Central
- Air Conditioning
- Central Air
- Exterior Construction
- Stone, Vinyl Siding
- Exterior Features
- Other
- Roof
- Composition
- Pool
- None
- Garage Spaces
- 2
- Elementary School
- Cedar Bluff
- Middle School
- Cedar Bluff
- High School
- Cedar Bluff
Listing courtesy of Keller Williams Realty Northwest, LLC.. Contact:
Listing Courtesy Of Keller Williams Realty Northwest, LLC., Contact:
 Listings on this website come from the FMLS IDX Compilation and may be held by brokerage firms other than the owner of this website. The listing brokerage is identified in any listing details. Information is deemed reliable but is not guaranteed. If you believe any FMLS listing contains material that infringes your copyrighted work, please click here to review our DMCA policy and learn how to submit a takedown request. © 2026 FMLS. Last updated