3275 Hunting Creek Pass, Douglasville, GA 30135
- $395,000
- 5
- BD
- 3
- BA
- 3,434
- SqFt




- List Price
- $395,000
- Days on Market
- 175
- Price Change
- ▼ $4,500 1784749593
- MLS#
- 7733096
- Year Built
- 2005
- Bedrooms
- 5
- Bathrooms
- 3
- Living Area
- 3,434
- Lot Size
- 8,807
- Acres
- 0.20
Property Description
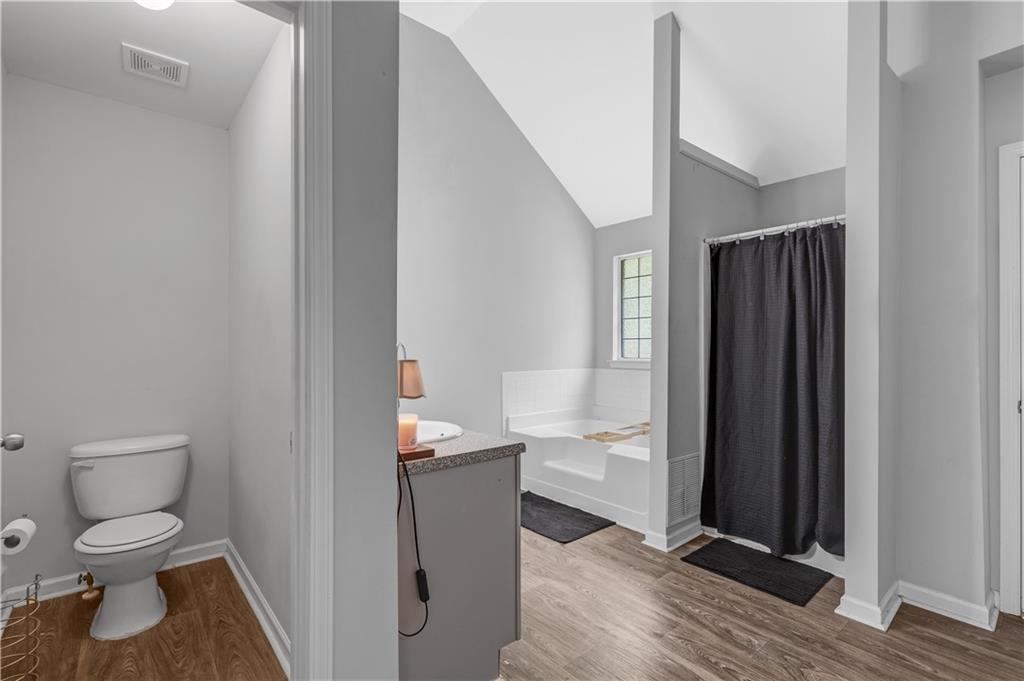
NEW PRICE on Beautiful brick front, 5+ bedroom/3 full bathroom home that offers a lot of space (5000 sf) in one of the area’s most desirable communities - Hunting Creek Anneewakee Trail in Douglasville, GA. 2-story entry features a private office with french doors (could be a main level bedroom) as well as a large open sitting room. The main living areas feature generous rooms sizes including a separate dining room, large, open kitchen with island and breakfast area and a view into the den with a fireplace. Front and back staircases allow for good flow and private access to the master bedroom. The large kitchen is open to the family room and features granite counter tops, gas stove and large breakfast area. The stainless steel refrigerator also stays! Also on the main level is the laundry room (washer and dryer are included). Off the kitchen and breakfast area is the deck overlooking the backyard. Upstairs features 5 large bedrooms and 2 full bathrooms. The master suite is enormous with vaulted ceilings and private access to the back stairs. The master bathroom has a separate tub and shower, vanity with two sinks and a large closet. The additional 4 bedrooms are large and offer vaulted ceilings as well. This home also offers a full, unfinished basement, 4 year old roof and 1 year old electric water heater. This Hunting Creek Anneewakee Trail community offers swim, tennis, community clubhouse, playground and basketball courts. Schedule a showing today for 3275 hunting Creek Pass!
Additional Information
- Taxes
- $4,272
- Hoa Fee
- $700
- Property Description
- Traditional
- Interior Layout
- Double Vanity, Entrance Foyer 2 Story, High Ceilings 9 ft Lower, High Ceilings 10 ft Upper, High Speed Internet, Vaulted Ceiling(s), Walk-In Closet(s)
- Interior Features
- Double Vanity, Entrance Foyer 2 Story, High Ceilings 9 ft Lower, High Ceilings 10 ft Upper, High Speed Internet, Vaulted Ceiling(s), Walk-In Closet(s)
- Kitchen Features
- Cabinets White, Pantry, Stone Counters, View to Family Room
- Appliances
- Dishwasher, Disposal, Gas Oven, Gas Range, Microwave, Refrigerator
- Utilities
- Cable Available, Electricity Available, Natural Gas Available, Sewer Available, Underground Utilities, Water Available
- Heating
- Central, Forced Air, Natural Gas
- Air Conditioning
- Ceiling Fan(s), Central Air, Electric
- Exterior Construction
- Brick, Brick Front, Vinyl Siding
- Exterior Features
- Rain Gutters, Rear Stairs
- Roof
- Composition, Shingle
- Pool
- None
- Garage Spaces
- 2
- Elementary School
- New Manchester
- Middle School
- Factory Shoals
- High School
- New Manchester
Listing Courtesy Of Keller Williams Realty Atl North, Contact:
 Listings on this website come from the FMLS IDX Compilation and may be held by brokerage firms other than the owner of this website. The listing brokerage is identified in any listing details. Information is deemed reliable but is not guaranteed. If you believe any FMLS listing contains material that infringes your copyrighted work, please click here to review our DMCA policy and learn how to submit a takedown request. © 2026 FMLS. Last updated