318 Sandy Springs Circle Unit 330, Sandy Springs, GA 30328
- $2,534,825
- 3
- BD
- 4
- BA
- 2,473
- SqFt




- List Price
- $2,534,825
- Days on Market
- 8
- MLS#
- 7731710
- New Construction
- Yes
- Year Built
- 2026
- Bedrooms
- 3
- Bathrooms
- 4
- Baths Half
- 1
- Living Area
- 2,473
- Building Name
- Vio
Property Description
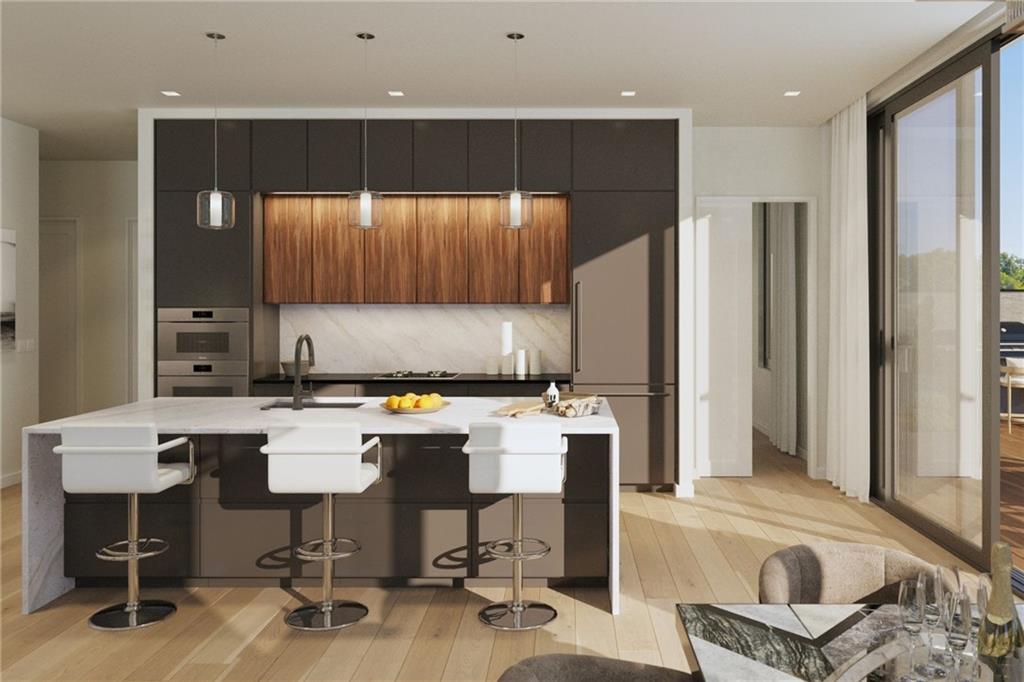
When Only the Best Will Do. Presenting the largest of the final two penthouse opportunities at VIO Sandy Springs, a rare and refined offering of just 17 luxury residences in the heart of City Center. The extravagant interiors of Penthouse 330 are illuminated by a wall of dramatic floor-to-ceiling sliding glass doors opening to a spectacular corner terrace of more than 1,700 square feet. Designed as a true outdoor living room, the terrace features a full summer kitchen perfect for sunset dinners, weekend brunches, or large-scale entertaining beneath the treetop canopy. Residents of VIO enjoy an elevated suite of amenities including a rooftop terrace with heated plunge pool, wine bar, and fitness studio, with concierge service, generous private storage, and gated parking. All just steps from Brooklyn Café, Rumi’s Kitchen, the Sandy Springs Farmers Market, Performing Arts Center, and City Green’s four-acre park. Completion this Spring 2026. Act Now! Final Days to Choose Select Finishes.
Additional Information
- Hoa Fee
- $1,412
- Property Description
- Mid-Rise (up to 5 stories), Modern
- Interior Layout
- Double Vanity, High Ceilings 10 ft Main, High Speed Internet, Recessed Lighting, Smart Home, Walk-In Closet(s)
- Interior Features
- Double Vanity, High Ceilings 10 ft Main, High Speed Internet, Recessed Lighting, Smart Home, Walk-In Closet(s)
- Kitchen Features
- Breakfast Bar, Cabinets Other, Kitchen Island, Pantry, Solid Surface Counters, View to Family Room
- Appliances
- Dishwasher, Disposal, Gas Cooktop, Gas Oven, Microwave, Refrigerator
- Utilities
- Cable Available, Electricity Available, Natural Gas Available, Phone Available, Sewer Available, Water Available
- Heating
- Central
- Air Conditioning
- Central Air
- Exterior Construction
- Other
- Exterior Features
- Balcony, Lighting, Other
- Roof
- Composition
- Pool
- None
- Garage Spaces
- 2
- Elementary School
- Lake Forest
- Middle School
- Ridgeview Charter
- High School
- Riverwood International Charter
Listing courtesy of Compass. Contact:
Listing Courtesy Of Compass, Contact:
 Listings on this website come from the FMLS IDX Compilation and may be held by brokerage firms other than the owner of this website. The listing brokerage is identified in any listing details. Information is deemed reliable but is not guaranteed. If you believe any FMLS listing contains material that infringes your copyrighted work, please click here to review our DMCA policy and learn how to submit a takedown request. © 2026 FMLS. Last updated