55 Clubhouse Way, Acworth, GA 30101
- $450,000
- 4
- BD
- 3
- BA
- 3,128
- SqFt




- List Price
- $450,000
- Days on Market
- 200
- Price Change
- ▼ $13,000 1788988060
- MLS#
- 7729831
- Year Built
- 2021
- Bedrooms
- 4
- Bathrooms
- 3
- Baths Half
- 1
- Living Area
- 3,128
- Lot Size
- 9,147
- Acres
- 0.21
Property Description
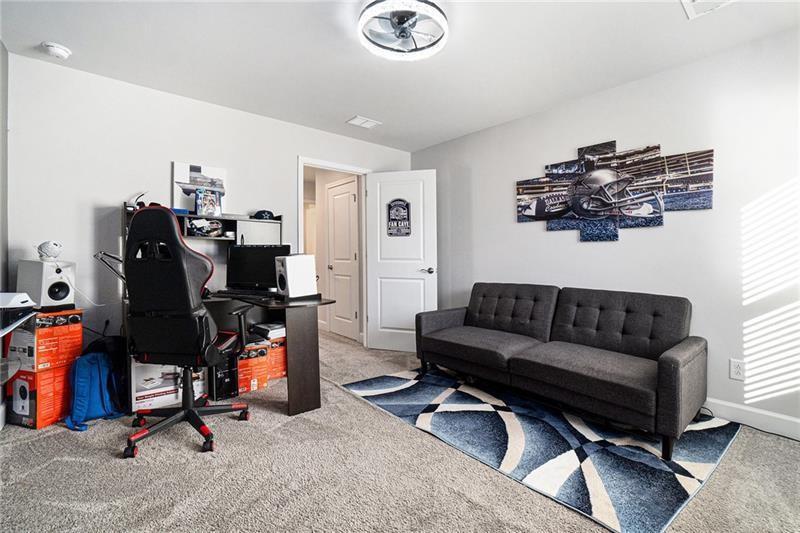
Built in 2021, this nearly new home features 4 bedrooms, 2.5 bathrooms, a loft, and a dedicated office. This spacious floor plan has something for everyone! Beautiful real hardwood floors flow throughout the main level, leading you into the open-concept kitchen and living area. The kitchen boasts gorgeous quartz countertops, a large island, stainless steel appliances, and a walk-in pantry. Additional special features include a convenient homework/office nook and mudroom off the garage. Upstairs, the primary suite features a sitting area, dual walk-in closets, and a spa-like ensuite with a double vanity, soaking tub, and separate shower. All secondary bedrooms are generously sized with walk-in closets, and the loft area provides flexible space perfect for a playroom, media area, or game room. The fully fenced, level backyard is ideal for pets, play, and outdoor gatherings. Located within a desirable swim/tennis community with additional amenities such as basketball & pickleball courts, easy access to restaurants and shopping, we can’t wait to welcome you home!
Additional Information
- Taxes
- $5,099
- Hoa Fee
- $725
- Property Description
- Traditional
- Interior Layout
- Double Vanity, Entrance Foyer, High Ceilings 9 ft Main, His and Hers Closets, Recessed Lighting, Tray Ceiling(s), Walk-In Closet(s)
- Interior Features
- Double Vanity, Entrance Foyer, High Ceilings 9 ft Main, His and Hers Closets, Recessed Lighting, Tray Ceiling(s), Walk-In Closet(s)
- Kitchen Features
- Cabinets White, Eat-in Kitchen, Kitchen Island, Pantry, Pantry Walk-In, Stone Counters, View to Family Room
- Appliances
- Dishwasher, Gas Range, Gas Water Heater, Microwave, Refrigerator
- Utilities
- Cable Available, Electricity Available, Natural Gas Available, Phone Available, Sewer Available, Underground Utilities, Water Available
- Heating
- Central
- Air Conditioning
- Central Air
- Exterior Construction
- HardiPlank Type
- Exterior Features
- Rain Gutters
- Roof
- Shingle
- Pool
- None
- Garage Spaces
- 2
- Elementary School
- Floyd L. Shelton
- Middle School
- Sammy Mcclure Sr.
- High School
- North Paulding
Listing courtesy of Mark Spain Real Estate. Contact:
Listing Courtesy Of Mark Spain Real Estate, Contact:
 Listings on this website come from the FMLS IDX Compilation and may be held by brokerage firms other than the owner of this website. The listing brokerage is identified in any listing details. Information is deemed reliable but is not guaranteed. If you believe any FMLS listing contains material that infringes your copyrighted work, please click here to review our DMCA policy and learn how to submit a takedown request. © 2026 FMLS. Last updated