1049 Highland Village Trail, Mableton, GA 30126
- $1,350,000
- 6
- BD
- 6
- BA
- 7,207
- SqFt






- List Price
- $1,350,000
- Days on Market
- 180
- MLS#
- 7726383
- Year Built
- 2008
- Bedrooms
- 6
- Bathrooms
- 6
- Living Area
- 7,207
- Lot Size
- 27,573
- Acres
- 0.63
Property Description
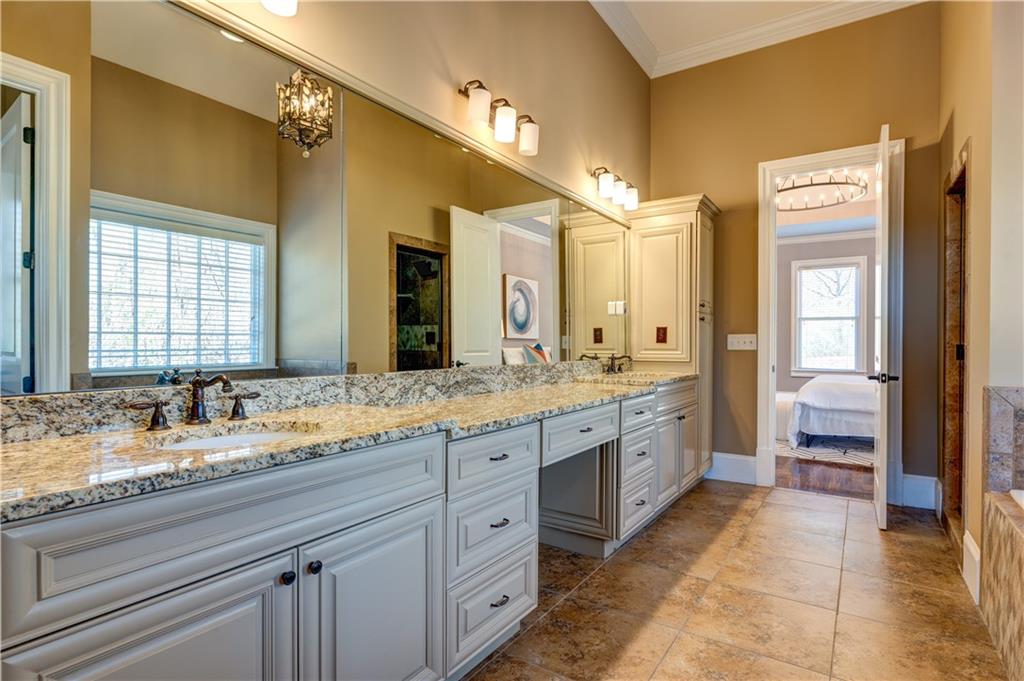
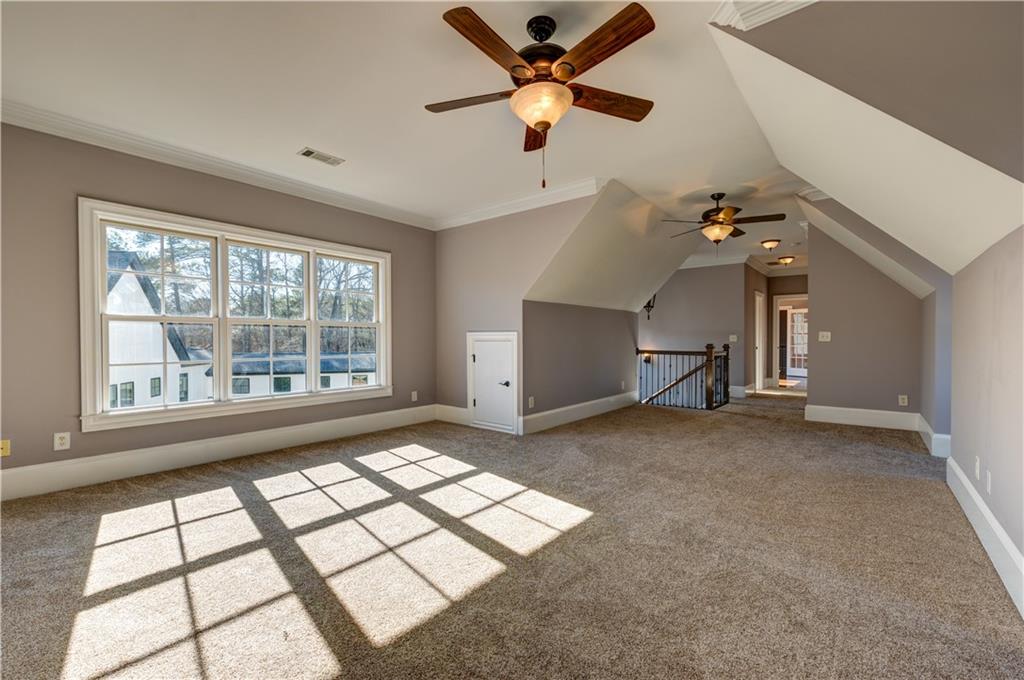
Welcome to this stunning executive estate in Mableton's sought-after Highland Village. This 6-bedroom, 6-bathroom masterpiece offers a perfect blend of "Quiet Luxury" and high-performance living. The Main Level is an entertainer's dream, featuring a chef-inspired kitchen, designer lighting, and a seamless flow into the living spaces. Step outside to the expansive deck with hot tub--ideal for outdoor hosting. The Owner's Retreat is a true sanctuary of sophistication. This vaulted suite features a spa-inspired master bath and the ultimate in organization: Boutique Walk-In Closets. These custom-designed suites offer bespoke built-ins and systems, providing a seamless, clutter-free lifestyle. The Lifestyle: The daylight terrace level has been transformed into a five-star wellness and social hub. Whether it's a private screening in the state-of-the-art cinema, a tasting in the temperature-controlled wine cellar, or a workout in the high-performance fitness studio, this level is designed for the modern executive. Complete with a sleek bar and full guest suite, it offers the ultimate footprint for multi-generational living or grand-scale hosting.
Additional Information
- Taxes
- $5,575
- Hoa Fee
- $500
- Property Description
- Craftsman
- Interior Layout
- Bookcases
- Interior Features
- Bookcases
- Kitchen Features
- Breakfast Bar, Breakfast Room, Kitchen Island, Solid Surface Counters, Eat-in Kitchen
- Appliances
- Dryer, Washer, Dishwasher, Disposal, Microwave, Gas Cooktop
- Utilities
- Underground Utilities, Electricity Available, Natural Gas Available, Sewer Available, Water Available
- Heating
- Central
- Air Conditioning
- Ceiling Fan(s), Central Air
- Exterior Construction
- Other
- Exterior Features
- Private Yard
- Roof
- Composition, Shingle
- Pool
- None
- Garage Spaces
- 3
- Elementary School
- Clay-Harmony Leland
- Middle School
- Cobb - Other
- High School
- Pebblebrook
Listing courtesy of Norluxe Realty Atlanta. Contact:
Listing Courtesy Of Norluxe Realty Atlanta, Contact:
 Listings on this website come from the FMLS IDX Compilation and may be held by brokerage firms other than the owner of this website. The listing brokerage is identified in any listing details. Information is deemed reliable but is not guaranteed. If you believe any FMLS listing contains material that infringes your copyrighted work, please click here to review our DMCA policy and learn how to submit a takedown request. © 2026 FMLS. Last updated