3810 Mustang Way, Cumming, GA 30040
- $1,299,000
- 5
- BD
- 4
- BA
- 3,808
- SqFt




- List Price
- $1,299,000
- Days on Market
- 252
- Price Change
- ▼ $80,000 1787173975
- MLS#
- 7706261
- New Construction
- Yes
- Year Built
- 2026
- Bedrooms
- 5
- Bathrooms
- 4
- Living Area
- 3,808
- Lot Size
- 24,393
- Acres
- 0.56
Property Description
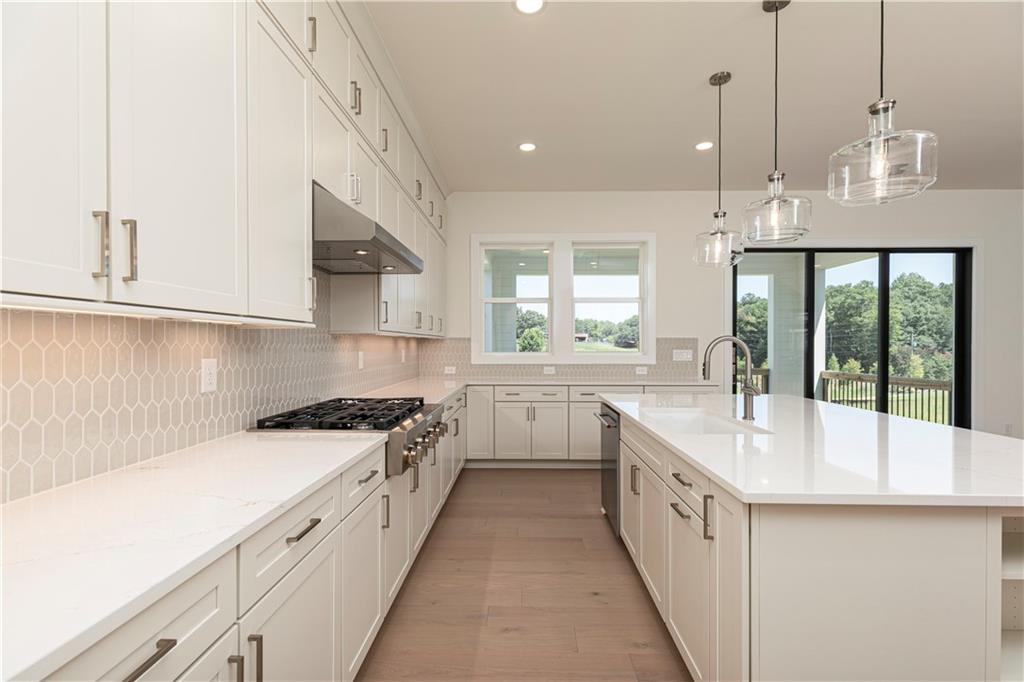
The Rosalynn with Basement home design offers a bright open floor plan with luxurious architectural elements. A welcoming foyer leads to the heart of the home, where a stunning two-story great room with a fireplace creates a dramatic focal point. Adjacent to a charming casual dining area, the gourmet kitchen features an island, wraparound counters, and a walk-in pantry. An elegant dining room provides dining space for more formal occasions. Outdoor living is enhanced by a deck, offering a perfect space for relaxation and al fresco dining. Upstairs, the gorgeous primary bedroom offers a retreat area, a tray ceiling, a spacious walk-in closet, and a luxurious bathroom with dual vanities, a soaking tub, a lavish shower, and a private water closet. Two secondary bedrooms with walk-in closets share a full bath with a separate vanity area, and one secondary bedroom with two closets has access to a full hall bath. An expansive basement provides opportunities for storage, work, and extra living space. This home also includes a versatile flex room, a first-floor secondary bedroom and full hall bath, a convenient everyday entry, and a laundry room on the bedroom level. This home is under construction and should be ready to occupy late summer. The community offers a clubhouse with a resort style pool, firepits grilling areas, playground, cornhole and more. Ask about our $10,000 in Seller Paid Closing Costs with our preferred lender, Toll Brothers Mortgage. Please see our decorated model home at 7095 Bridlefield Pass.
Additional Information
- Hoa Fee
- $3,026
- Property Description
- Other
- Interior Layout
- Bookcases, Disappearing Attic Stairs, High Ceilings 9 ft Upper, High Ceilings 10 ft Lower, High Speed Internet, Low Flow Plumbing Fixtures, Tray Ceiling(s), Walk-In Closet(s)
- Interior Features
- Bookcases, Disappearing Attic Stairs, High Ceilings 9 ft Upper, High Ceilings 10 ft Lower, High Speed Internet, Low Flow Plumbing Fixtures, Tray Ceiling(s), Walk-In Closet(s)
- Kitchen Features
- Cabinets White, Kitchen Island, Pantry Walk-In, Stone Counters, View to Family Room
- Appliances
- Dishwasher, Disposal, Double Oven, Gas Cooktop, Microwave, Tankless Water Heater
- Utilities
- Electricity Available, Natural Gas Available, Phone Available, Sewer Available, Underground Utilities, Water Available
- Heating
- Central, Forced Air, Natural Gas
- Air Conditioning
- Ceiling Fan(s), Central Air, Electric, Multi Units
- Exterior Construction
- Blown-In Insulation, Brick Front, Cement Siding
- Exterior Features
- Rain Gutters
- Roof
- Composition, Shingle
- Pool
- None
- Garage Spaces
- 3
- Elementary School
- Midway - Forsyth
- Middle School
- Vickery Creek
- High School
- West Forsyth
Listing courtesy of Toll Brothers Real Estate Inc.. Contact:
Listing Courtesy Of Toll Brothers Real Estate Inc., Contact:
 Listings on this website come from the FMLS IDX Compilation and may be held by brokerage firms other than the owner of this website. The listing brokerage is identified in any listing details. Information is deemed reliable but is not guaranteed. If you believe any FMLS listing contains material that infringes your copyrighted work, please click here to review our DMCA policy and learn how to submit a takedown request. © 2026 FMLS. Last updated