285 Old Hornage Road, Ball Ground, GA 30107
- $1,299,000
- 8
- BD
- 7
- BA
- 9,036
- SqFt




- List Price
- $1,299,000
- Days on Market
- 202
- Price Change
- ▼ $21,000 1784067146
- MLS#
- 7699506
- Year Built
- 1992
- Bedrooms
- 8
- Bathrooms
- 7
- Baths Half
- 1
- Living Area
- 9,036
- Lot Size
- 163,785
- Acres
- 3.76
Property Description
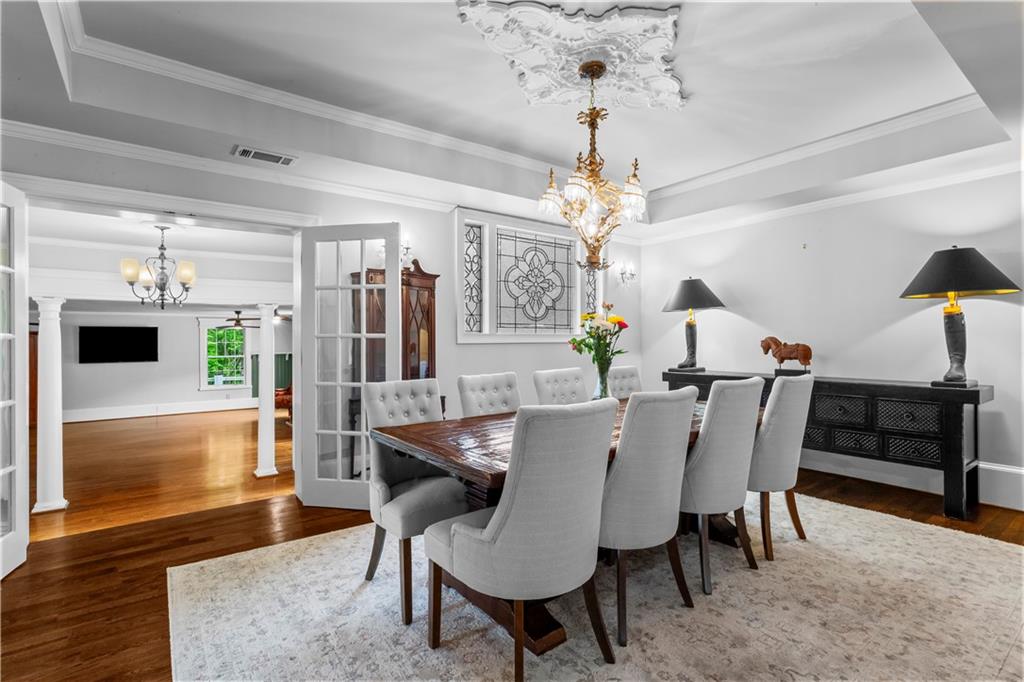
PRICE IMPROVED BY $125K FOR CORPORATE RELOCATION! Now $1,320,000 priced well below its 1 year old appraisal. Set on 3.76 private acres with mountain views just 50 minutes from Atlanta, this immaculate 9,036 sq ft estate is where your family memories begin. Picture sipping morning coffee on the expansive porch watching the sunrise, or hosting weekend gatherings by the 5 year old heated saltwater pool. Inside, gather around the gourmet kitchen or host movie nights in the split level theater. Extended family will feel right at home in the separate 3 bedroom in law suite with its own private entrance. With modern design and too many high end features to list, this home must be experienced in person. Enjoy the freedom of no HOA with space for your RV, boat, workshop, and Tesla charger all just 10 minutes from charming historic Ball Ground. Features a 5 year old roof." Seller will schedule installation of two new AC units at the time of closing, coordinating with Buyer to set the specific date for installation." Recent 1 year appraisal and previous purchase inspection available upon request. Come experience this sanctuary in person!
Additional Information
- Taxes
- $15,640
- Property Description
- Cape Cod, Traditional
- Interior Layout
- Coffered Ceiling(s), Crown Molding, Dry Bar, Entrance Foyer, High Ceilings 9 ft Upper, High Ceilings 10 ft Main, High Speed Internet, His and Hers Closets, Recessed Lighting, Walk-In Closet(s)
- Interior Features
- Coffered Ceiling(s), Crown Molding, Dry Bar, Entrance Foyer, High Ceilings 9 ft Upper, High Ceilings 10 ft Main, High Speed Internet, His and Hers Closets, Recessed Lighting, Walk-In Closet(s)
- Kitchen Features
- Breakfast Room, Cabinets White, Eat-in Kitchen, Kitchen Island, Pantry Walk-In, Second Kitchen, Stone Counters
- Appliances
- Dishwasher, Double Oven, Electric Oven, Electric Range, Electric Water Heater, Gas Range, Microwave, Range Hood, Refrigerator, Self Cleaning Oven
- Utilities
- Cable Available, Electricity Available, Phone Available, Water Available
- Heating
- Electric
- Air Conditioning
- Ceiling Fan(s), Central Air
- Exterior Construction
- Brick, HardiPlank Type, Shingle Siding
- Exterior Features
- Lighting, Permeable Paving, Private Entrance, Private Yard
- Roof
- Composition
- Pool
- Heated, In Ground, Private, Salt Water, Waterfall
- Garage Spaces
- 3
- Elementary School
- Clayton
- Middle School
- Teasley
- High School
- Cherokee
Listing courtesy of LoKation Real Estate, LLC. Contact:
Listing Courtesy Of LoKation Real Estate, LLC, Contact:
 Listings on this website come from the FMLS IDX Compilation and may be held by brokerage firms other than the owner of this website. The listing brokerage is identified in any listing details. Information is deemed reliable but is not guaranteed. If you believe any FMLS listing contains material that infringes your copyrighted work, please click here to review our DMCA policy and learn how to submit a takedown request. © 2026 FMLS. Last updated