2185 Lang Sw Drive, Atlanta, GA 30315
- $320,000
- 3
- BD
- 3
- BA
- 1,230
- SqFt
- Sold Price
- $320,000
- List Price
- $325,000
- Days on Market
- 12
- Closing Date
- Feb 27, 2026
- MLS#
- 7697934
- New Construction
- Yes
- Year Built
- 2026
- Bedrooms
- 3
- Bathrooms
- 3
- Baths Half
- 1
- Living Area
- 1,230
- Lot Size
- 9,278
- Acres
- 0.21
Property Description
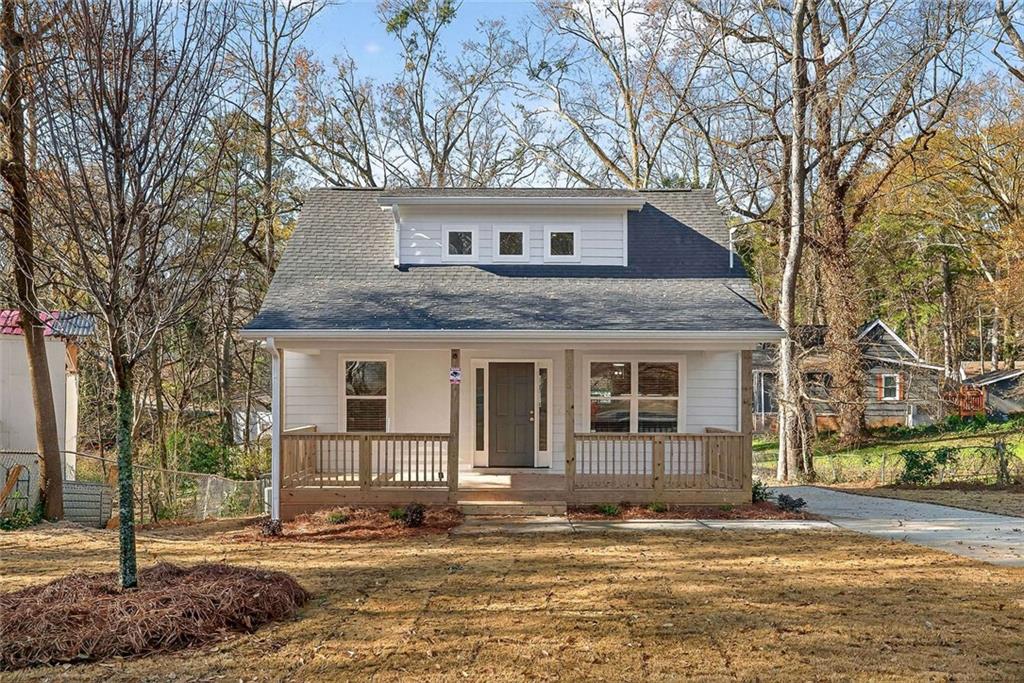
Come home to this lovely new construction home nestled in the Polar Rock community just south of downtown and north of the Atlanta airport. This home sits on nearly 1/4 of an acre with a large spacious backyard, R4 zoning which allows for the addition of an accessory dwelling unit (ADU). Enjoy your open floor plan w/ a beautiful warm kitchen design w/ stainless steel appliances installed before closing, LPV flooring on the main, owners suite on the main, walk-in closet, oversized tiled shower and double vanity. As you entertain, walk out onto your oversized deck w/ ample space for outdoor furniture and your green egg for the grill master in you. Upstairs enjoy split bedrooms with extra closet space in both rooms, a full bathroom w/ tile floors and surrounding the tub. The Carver YMCA offering a variety of services and classes including access to an olympic size pool, workout classes and so much more. South Bend park is around the corner featuring a pool, walking trails and tons more. NO Covenants or HOA FEES!! PLUS this gorgeous home offers up to $25,000 in Home Funds for an 80% AMI buyer, couple that with $20,000 from AHA and in addition the seller is providing up to 3.5% in seller concessions. With all the funds available, this is a perfect opportunity to buy your interest rate down by a full 1%, plus explore a 2/1 buy down on top providing even more savings and reducing your out of pocket expenses. The funds may be used for your down payment and closing costs as well. Let us help you explore the best options for you today!
Additional Information
- Property Description
- Traditional
- Interior Layout
- Double Vanity, High Ceilings 9 ft Main, Walk-In Closet(s)
- Interior Features
- Double Vanity, High Ceilings 9 ft Main, Walk-In Closet(s)
- Kitchen Features
- Cabinets Other, Other Surface Counters, View to Family Room
- Appliances
- Dishwasher, Disposal, Electric Range, Electric Water Heater, Microwave, Refrigerator
- Utilities
- Cable Available, Electricity Available, Natural Gas Available
- Heating
- Forced Air
- Air Conditioning
- Central Air
- Exterior Construction
- Cement Siding, Concrete
- Exterior Features
- Private Yard, Private Entrance, Rain Gutters, Rain Barrel/Cistern(s)
- Roof
- Composition
- Pool
- None
- Elementary School
- Thomas Heathe Slater
- Middle School
- Judson Price
- High School
- G.W. Carver
Listing courtesy of Berkshire Hathaway HomeServices Georgia Properties. Contact:
Listing Courtesy Of Berkshire Hathaway HomeServices Georgia Properties, Contact:
Selling Office: Hester Group REALTORS. Listings on this website come from the FMLS IDX Compilation and may be held by brokerage firms other than the owner of this website. The listing brokerage is identified in any listing details. Information is deemed reliable but is not guaranteed. If you believe any FMLS listing contains material that infringes your copyrighted work, please click here to review our DMCA policy and learn how to submit a takedown request. © 2026 FMLS. Last updated