480 John Wesley Dobbs Ne Avenue Unit 607, Atlanta, GA 30312
- $475,000
- 2
- BD
- 2
- BA
- 1,264
- SqFt
- Sold Price
- $475,000
- List Price
- $475,000
- Days on Market
- 11
- Closing Date
- Dec 12, 2025
- MLS#
- 7677906
- Year Built
- 2007
- Bedrooms
- 2
- Bathrooms
- 2
- Living Area
- 1,264
- Lot Size
- 1,263
- Acres
- 0.03
- Building Name
- Tribute Lofts
Property Description
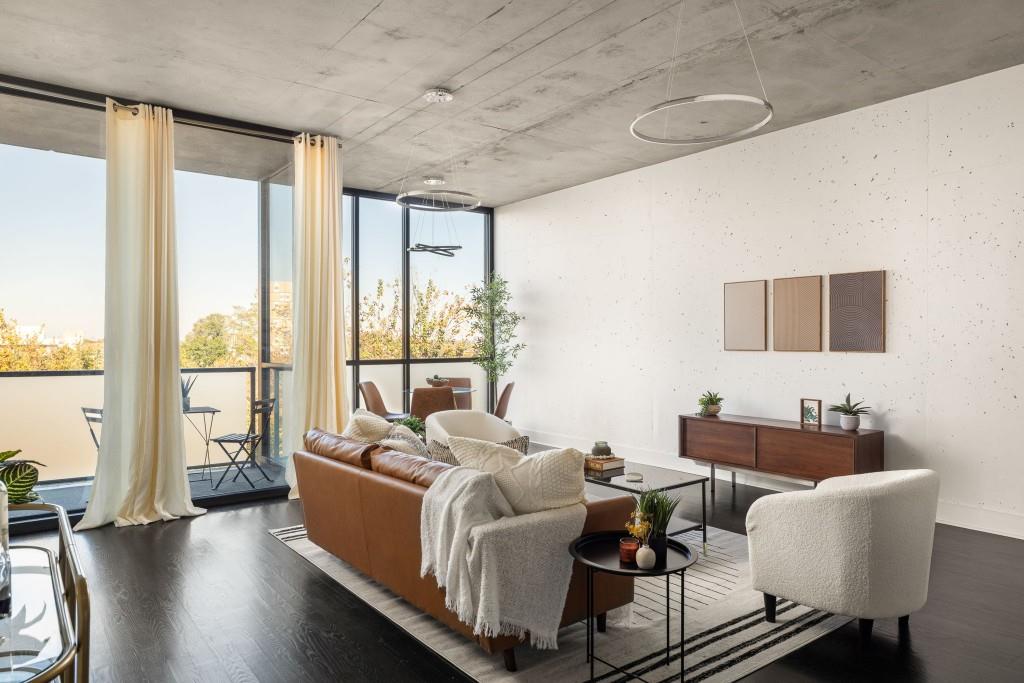
Experience the perfect balance of city living and serene retreat at Tribute Lofts in Atlanta's Old Fourth Ward. This bright, north-facing 2 bedroom, 2 bathroom condo features floor-to-ceiling windows in the living room and primary bedroom, filling the space with natural light and framing peaceful treetop views that feel worlds away from the city below. Inside, every detail has been thoughtfully updated--from wood floors and custom lighting to an open-concept kitchen designed for both everyday life and entertaining. Move in with confidence knowing the home includes a brand-new HVAC, water heater, and all-new appliances--dishwasher, induction cooktop, microwave, and refrigerator. Step outside and you're just moments from the BeltLine, Freedom Park Trail, Krog Street Market, and Ponce City Market, surrounded by Atlanta's best shops, restaurants, and outdoor spaces. Residents enjoy resort-style rooftop amenities, including a pool (open all year, heated 6 months of the year), updated lounge & entryway, fitness center, and panoramic skyline views--perfect for relaxing or hosting friends. Additional conveniences include two assigned parking spaces, Google Fiber, a dog wash station, bike storage, a landscaped courtyard, and a first-floor coffee shop and restaurant, all supported by on-site management and maintenance. FHA-approved community.
Additional Information
- Taxes
- $4,895
- Hoa Fee
- $565
- Property Description
- Contemporary, High Rise (6 or more stories)
- Interior Layout
- Entrance Foyer, High Ceilings 10 ft Main, Low Flow Plumbing Fixtures, Recessed Lighting
- Interior Features
- Entrance Foyer, High Ceilings 10 ft Main, Low Flow Plumbing Fixtures, Recessed Lighting
- Kitchen Features
- Breakfast Bar, Cabinets Other, Kitchen Island, Pantry, Solid Surface Counters, View to Family Room
- Appliances
- Dishwasher, Disposal, Dryer, Electric Oven, Electric Range, Electric Water Heater, ENERGY STAR Qualified Appliances, Microwave, Refrigerator, Washer
- Utilities
- Cable Available, Electricity Available, Phone Available, Sewer Available, Underground Utilities, Water Available
- Heating
- Central, Electric
- Air Conditioning
- Ceiling Fan(s), Central Air, Electric
- Exterior Construction
- Cement Siding, Concrete
- Exterior Features
- Balcony
- Roof
- Composition
- Pool
- None
- Elementary School
- John Hope-Charles Walter Hill
- Middle School
- David T Howard
- High School
- Midtown
Listing courtesy of Bolst, Inc.. Contact:
Listing Courtesy Of Bolst, Inc., Contact:
Selling Office: Keller Williams Realty Intown ATL. Listings on this website come from the FMLS IDX Compilation and may be held by brokerage firms other than the owner of this website. The listing brokerage is identified in any listing details. Information is deemed reliable but is not guaranteed. If you believe any FMLS listing contains material that infringes your copyrighted work, please click here to review our DMCA policy and learn how to submit a takedown request. © 2026 FMLS. Last updated