1209 Sterlington Drive, Canton, GA 30115
- $799,000
- 4
- BD
- 4
- BA
- 2,906
- SqFt




- List Price
- $799,000
- Days on Market
- 328
- MLS#
- 7672386
- New Construction
- Yes
- Year Built
- 2025
- Bedrooms
- 4
- Bathrooms
- 4
- Baths Half
- 1
- Living Area
- 2,906
- Lot Size
- 30,056
- Acres
- 0.69
Property Description
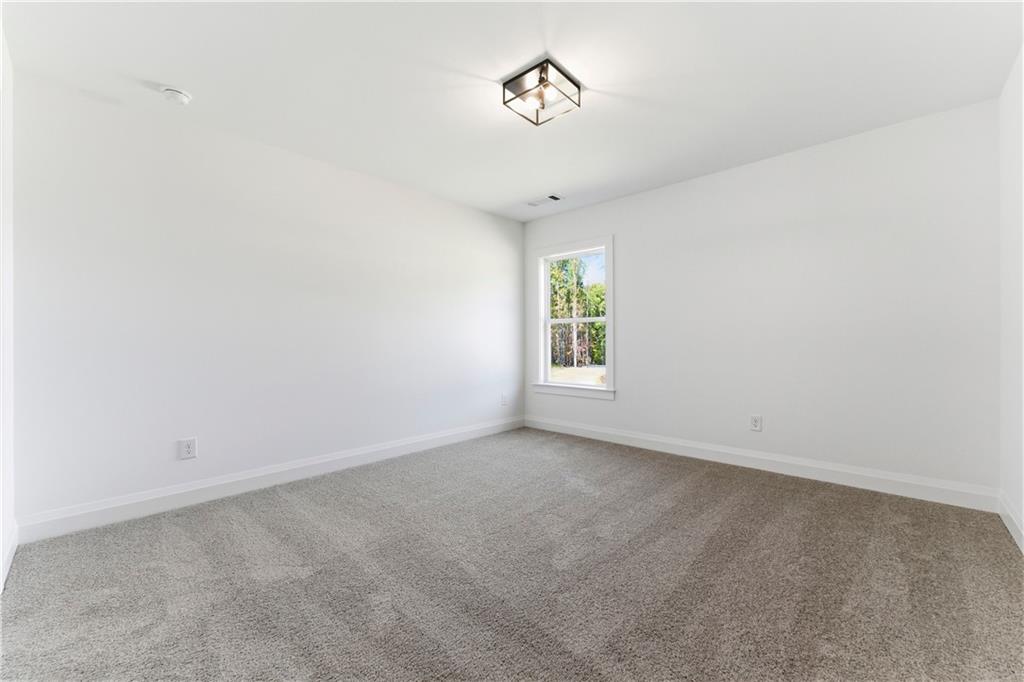
Built by SR Homes, this beautiful Etowah plan offers 4 bedrooms and 3.5 baths, blending modern finishes with timeless appeal. The master suite on the main level provides comfort and convenience, while the open-concept living area and formal dining room create the perfect layout for everyday living and entertaining. The chef’s kitchen features a quartz countertops, offering additional prep and storage space between the kitchen and dining room. An unfinished basement adds even more potential for future customization. Located in the sought-after Sterlington neighborhood, this home offers neighborhood charm with easy access to Canton’s best shopping, dining, and schools.
Additional Information
- Hoa Fee
- $1,200
- Property Description
- Traditional
- Interior Layout
- High Ceilings 9 ft Main, Walk-In Closet(s), Other
- Interior Features
- High Ceilings 9 ft Main, Walk-In Closet(s), Other
- Kitchen Features
- Breakfast Bar, Breakfast Room, Cabinets White, Kitchen Island, Pantry, Solid Surface Counters, View to Family Room
- Appliances
- Dishwasher, Disposal, Double Oven, Gas Cooktop, Microwave, Range Hood
- Utilities
- Cable Available, Electricity Available, Natural Gas Available, Sewer Available, Underground Utilities, Water Available
- Heating
- Forced Air, Natural Gas
- Air Conditioning
- Ceiling Fan(s), Central Air
- Exterior Construction
- Brick, HardiPlank Type
- Exterior Features
- Private Entrance, Private Yard, Rear Stairs
- Roof
- Composition
- Pool
- None
- Garage Spaces
- 2
- Elementary School
- Avery
- Middle School
- Creekland - Cherokee
- High School
- Creekview
Listing courtesy of EXP Realty, LLC.. Contact:
Listing Courtesy Of EXP Realty, LLC., Contact:
 Listings on this website come from the FMLS IDX Compilation and may be held by brokerage firms other than the owner of this website. The listing brokerage is identified in any listing details. Information is deemed reliable but is not guaranteed. If you believe any FMLS listing contains material that infringes your copyrighted work, please click here to review our DMCA policy and learn how to submit a takedown request. © 2026 FMLS. Last updated