1009 Brentmoor Nw Lane, Kennesaw, GA 30144
- $525,000
- 4
- BD
- 3
- BA
- 2,650
- SqFt




- List Price
- $525,000
- Days on Market
- 351
- Price Change
- ▼ $10,000 1768620640
- MLS#
- 7659774
- Year Built
- 1996
- Bedrooms
- 4
- Bathrooms
- 3
- Baths Half
- 1
- Living Area
- 2,650
- Lot Size
- 5,318
- Acres
- 0.12
Property Description
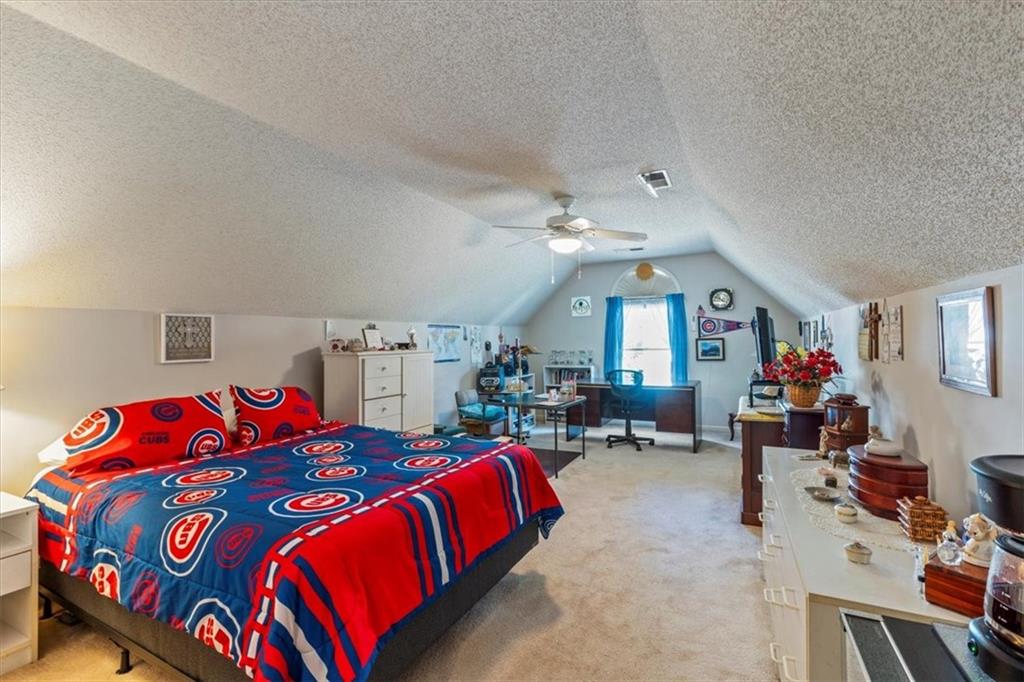
Location, location, location! Welcome to this beautifully maintained 4-bedroom, 2.5-bath home with a versatile bonus room, ideally located within walking distance to Kennesaw State University and just minutes from I-75 and I-575. Situated in a desirable, well-established neighborhood, this home offers a perfect balance of comfort, style, and convenience. The main level features a spacious primary suite complete with a relaxing bath, dual vanities, a garden tub, and a separate shower, plus a large closet. A secondary bedroom on the main floor provides flexibility for guests, a nursery, or a home office. The large formal dining room flows seamlessly into the open living areas, perfect for family gatherings and entertaining. Step outside to a screened-in porch overlooking the newly fenced backyard—an ideal retreat for morning coffee, evening relaxation, or a safe play space for children and pets. Upstairs, two additional bedrooms share a full bath, along with a versatile bonus room that can serve as a fifth bedroom, media room, or home office. The thoughtful floor plan provides plenty of options to suit your lifestyle. With its prime location near shopping, dining, KSU, and major highways, this home combines spacious living with unmatched convenience. Don’t miss the opportunity to make it yours—schedule your showing today!
Additional Information
- Taxes
- $1,166
- Hoa Fee
- $175
- Property Description
- Traditional
- Interior Layout
- Entrance Foyer 2 Story, High Speed Internet, Tray Ceiling(s), Walk-In Closet(s)
- Interior Features
- Entrance Foyer 2 Story, High Speed Internet, Tray Ceiling(s), Walk-In Closet(s)
- Kitchen Features
- Cabinets Stain, Eat-in Kitchen, Laminate Counters, Pantry Walk-In
- Appliances
- Dishwasher, Gas Cooktop, Gas Range, Gas Water Heater, Microwave
- Utilities
- Cable Available, Natural Gas Available, Phone Available, Sewer Available, Underground Utilities, Water Available
- Heating
- Central, Natural Gas
- Air Conditioning
- Central Air
- Exterior Construction
- Brick Front, HardiPlank Type
- Exterior Features
- None
- Roof
- Composition
- Pool
- None
- Garage Spaces
- 2
- Elementary School
- Pitner
- Middle School
- Palmer
- High School
- Kell
Listing courtesy of Atlanta Communities. Contact:
Listing Courtesy Of Atlanta Communities, Contact:
 Listings on this website come from the FMLS IDX Compilation and may be held by brokerage firms other than the owner of this website. The listing brokerage is identified in any listing details. Information is deemed reliable but is not guaranteed. If you believe any FMLS listing contains material that infringes your copyrighted work, please click here to review our DMCA policy and learn how to submit a takedown request. © 2026 FMLS. Last updated