951 East Lake Drive, Gainesville, GA 30506
- $1,850,000
- 4
- BD
- 4
- BA
- 4,386
- SqFt




- List Price
- $1,850,000
- Days on Market
- 373
- Price Change
- ▼ $400,000 1787614429
- MLS#
- 7647295
- Year Built
- 1986
- Bedrooms
- 4
- Bathrooms
- 4
- Baths Half
- 1
- Living Area
- 4,386
- Lot Size
- 88,426
- Acres
- 2.03
Property Description
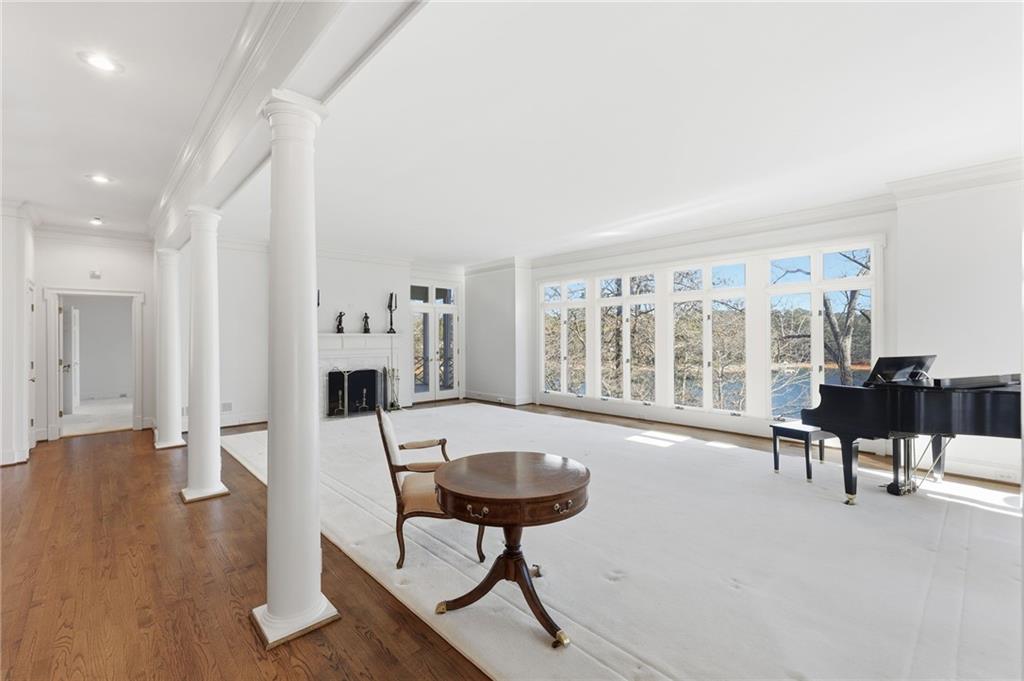
Discover your perfect lakeside retreat at 951 East Lake Drive—a charming lake house designed by well loved, local architect Jack Bailey, every detail was meticulously planned. Perfectly placed right outside the city limits, this layout offers an effortless flow, making it perfect for entertaining family and friends. Nearly every room offers a view of the lake! The primary suite on the main floor boasts a spacious layout with tall ceilings, a fireplace and a cozy screened porch overlooking the private backyard with beautiful views of the lake. You will also find a large formal dining room, a spacious living room with lots of natural light and a warm den with fireplace adjacent to the modern kitchen and an expansive deck, perfect for hosting neighborhood gatherings. The lower level offers three bedrooms, 2 bathrooms, a secondary family room with a fireplace that leads to one of the decks for easy entertaining and convenient lake/dock access. An unfinished space on the lower level provides flexible options ideal for a home office, gym, studio, or an additional bedroom/bath. A true retreat, blending comfort, style, and the serenity of lakefront living! Call Beverly or Margie to schedule a private showing.
Additional Information
- Taxes
- $2,879
- Property Description
- Traditional
- Interior Layout
- Bookcases, Crown Molding, Double Vanity, Entrance Foyer, Recessed Lighting, Vaulted Ceiling(s), Walk-In Closet(s)
- Interior Features
- Bookcases, Crown Molding, Double Vanity, Entrance Foyer, Recessed Lighting, Vaulted Ceiling(s), Walk-In Closet(s)
- Kitchen Features
- Breakfast Bar, Cabinets Stain, Eat-in Kitchen, Keeping Room, Kitchen Island, Pantry, Solid Surface Counters, View to Family Room
- Appliances
- Dishwasher, Double Oven, Gas Cooktop, Microwave, Refrigerator
- Utilities
- Cable Available, Electricity Available, Natural Gas Available, Phone Available, Water Available
- Heating
- Central, Electric
- Air Conditioning
- Ceiling Fan(s), Central Air
- Exterior Construction
- HardiPlank Type
- Exterior Features
- Private Entrance, Private Yard, Rain Gutters, Rear Stairs
- Roof
- Shingle
- Pool
- None
- Garage Spaces
- 2
- Elementary School
- Sardis
- Middle School
- Chestatee
- High School
- Chestatee
Listing courtesy of Candler Real Estate Group, LLC. Contact:
Listing Courtesy Of Candler Real Estate Group, LLC, Contact:
 Listings on this website come from the FMLS IDX Compilation and may be held by brokerage firms other than the owner of this website. The listing brokerage is identified in any listing details. Information is deemed reliable but is not guaranteed. If you believe any FMLS listing contains material that infringes your copyrighted work, please click here to review our DMCA policy and learn how to submit a takedown request. © 2026 FMLS. Last updated