4957 Day Lily Way, Acworth, GA 30102
- $580,000
- 5
- BD
- 5
- BA
- 4,521
- SqFt
- Sold Price
- $580,000
- List Price
- $574,850
- Days on Market
- 21
- Closing Date
- Aug 19, 2025
- MLS#
- 7615221
- Year Built
- 1996
- Bedrooms
- 5
- Bathrooms
- 5
- Baths Half
- 1
- Living Area
- 4,521
- Lot Size
- 18,295
- Acres
- 0.42
Property Description
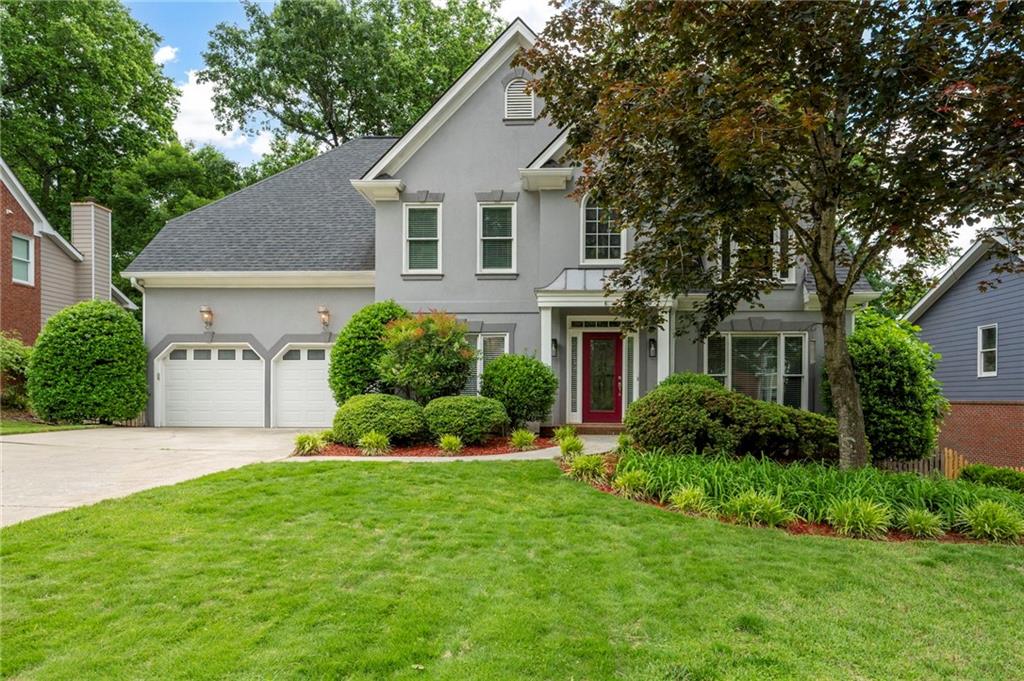
Absolute best deal in Chestnut Hills. This Stucco & Hardiplank 2 story has the Most Incredible Back Yard, Hot Tub, outdoor entertaining extensive deck, Finished Basement ARE YOU READY FOR FALL FOOTBALL Overlooking a babbling creek and oh so PRIVAT!! Spacious 5-Bedroom Retreat in Sought-After Chestnut Hill Welcome to your private retreat in the highly desirable Chestnut Hill community! This expansive 5-bedroom, 5-bath home offers over 4,500 sq ft of living space and is one of the few properties in the neighborhood that backs up to a serene wooded area with a flowing creek—providing true backyard privacy. Enjoy over 800 sq ft of outdoor living with multiple decks, a hot tub, outdoor shower, firepit, and ambient lighting—perfect for relaxing or entertaining year-round. Inside, you'll find red oak hardwood floors, a fully renovated chef’s kitchen with granite countertops and stainless steel gas appliances, and a luxurious primary suite featuring a freestanding tub, dual closets, and a spacious sitting area. The walk-out basement includes a full bath, recreation room, bonus room (ideal for a 6th bedroom or office), and a private entrance with sidewalk—ideal for guests, multigenerational living, or potential rental income. Recent updates include two new HVAC units, LED lighting, updated windows, an attic fan, and a roof with 30-year architectural shingles. Every room is wired with Cat 6 for high-speed internet. The seller has recently completed a professional stucco inspection, with no major issues found, offering peace of mind to prospective buyers. Residents of Chestnut Hill enjoy access to two private lakes, an Olympic-size pool, tennis and pickleball courts, walking trails, and a clubhouse—all conveniently located near Hwy 92, I-575, I-75, and downtown Woodstock.
Additional Information
- Taxes
- $5,356
- Hoa Fee
- $675
- Property Description
- Craftsman, Traditional
- Interior Layout
- Bookcases, Disappearing Attic Stairs, Double Vanity, High Ceilings 9 ft Lower, High Ceilings 9 ft Main, High Speed Internet
- Interior Features
- Bookcases, Disappearing Attic Stairs, Double Vanity, High Ceilings 9 ft Lower, High Ceilings 9 ft Main, High Speed Internet
- Kitchen Features
- Breakfast Bar, Pantry, Pantry Walk-In, Solid Surface Counters
- Appliances
- Dishwasher, Electric Cooktop, Double Oven, Disposal
- Utilities
- Cable Available, Electricity Available, Natural Gas Available, Underground Utilities, Water Available
- Heating
- Natural Gas
- Air Conditioning
- Ceiling Fan(s), Central Air
- Exterior Construction
- Stucco, Cement Siding
- Exterior Features
- Awning(s), Courtyard, Private Yard, Garden, Lighting
- Roof
- Composition
- Pool
- None
- Garage Spaces
- 6
- Elementary School
- Chalker
- Middle School
- Palmer
- High School
- Kell
Listing courtesy of RE/MAX Pure. Contact:
Listing Courtesy Of RE/MAX Pure, Contact:
Selling Office: Ansley Real Estate| Christie's International Real Estate. Listings on this website come from the FMLS IDX Compilation and may be held by brokerage firms other than the owner of this website. The listing brokerage is identified in any listing details. Information is deemed reliable but is not guaranteed. If you believe any FMLS listing contains material that infringes your copyrighted work, please click here to review our DMCA policy and learn how to submit a takedown request. © 2026 FMLS. Last updated