184 Gamel Road, Dallas, GA 30157
- $399,900
- 3
- BD
- 3
- BA
- 2,088
- SqFt




- List Price
- $399,900
- Days on Market
- 440
- Price Change
- ▲ $35,000 1754077537
- MLS#
- 7612308
- New Construction
- Yes
- Year Built
- 2025
- Bedrooms
- 3
- Bathrooms
- 3
- Living Area
- 2,088
- Lot Size
- 21,780
- Acres
- 0.50
Property Description
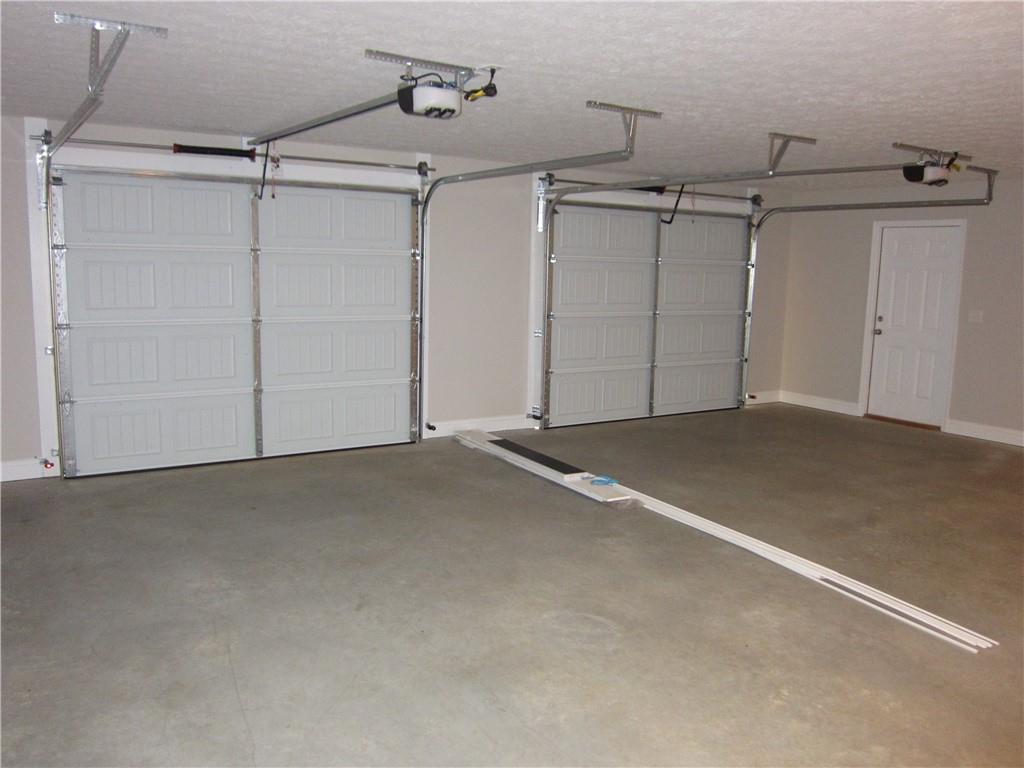
*** 100% FINANCING AVAILABLE ON THIS HOME*** New Construction Split Foyer available for immediate occupancy. This split foyer boasts over 2,000 SF of finished area. A huge double drive under garage leads you into a full finished BONUS ROOM with a full bathroom. Upstairs you’ll find 3 bedrooms and 2 full bathrooms, all with 9 foot ceilings. Along with the vaulted great room with a fireplace, there is a dining room set up for your 12 seat dining table and hutch. The kitchen features vaulted ceilings, solid countertops, all stainless appliances, soft close-stained cabinets and a pantry for your storage needs. The master bedroom features a trey ceiling with a ceiling fan and the master bath includes solid counter tops and both a garden tub and a separate shower unit. All these features are available along with a huge rear deck and a sodded front and side yards. No HOA fees to worry about. The home is APPROVED FOR A USDA HOME LOAN, and we have 100% FINANCING WITH NO PRIVATE MORTAGE INSURANCE(PMI) REQUIRED!!! PROVIDED BY UNITED COMMUNITY MORTGAGE. Make plans to come and see this beautiful home for yourself!
Additional Information
- Taxes
- $100
- Property Description
- Craftsman
- Interior Layout
- Entrance Foyer 2 Story, High Ceilings 9 ft Main, High Speed Internet, Tray Ceiling(s), Vaulted Ceiling(s), Walk-In Closet(s)
- Interior Features
- Entrance Foyer 2 Story, High Ceilings 9 ft Main, High Speed Internet, Tray Ceiling(s), Vaulted Ceiling(s), Walk-In Closet(s)
- Kitchen Features
- Cabinets Stain, Solid Surface Counters
- Appliances
- Dishwasher, Electric Range, Electric Water Heater, Microwave, Refrigerator
- Utilities
- Cable Available, Electricity Available, Phone Available, Water Available
- Heating
- Central, Electric, Forced Air, Zoned
- Air Conditioning
- Ceiling Fan(s), Central Air, Electric, Zoned
- Exterior Construction
- Vinyl Siding
- Exterior Features
- None
- Roof
- Composition
- Pool
- None
- Elementary School
- Sara M. Ragsdale
- Middle School
- Carl Scoggins Sr.
- High School
- South Paulding
Listing courtesy of Maximum One Realty Greater ATL.. Contact:
Listing Courtesy Of Maximum One Realty Greater ATL., Contact:
 Listings on this website come from the FMLS IDX Compilation and may be held by brokerage firms other than the owner of this website. The listing brokerage is identified in any listing details. Information is deemed reliable but is not guaranteed. If you believe any FMLS listing contains material that infringes your copyrighted work, please click here to review our DMCA policy and learn how to submit a takedown request. © 2026 FMLS. Last updated