31 Village Trace, Rydal, GA 30171
- $442,000
- 4
- BD
- 3
- BA
- 2,410
- SqFt
- Sold Price
- $442,000
- List Price
- $435,000
- Days on Market
- 7
- Closing Date
- Jul 25, 2025
- MLS#
- 7597728
- Year Built
- 2022
- Bedrooms
- 4
- Bathrooms
- 3
- Baths Half
- 1
- Living Area
- 2,410
- Lot Size
- 45,738
- Acres
- 1.05
Property Description
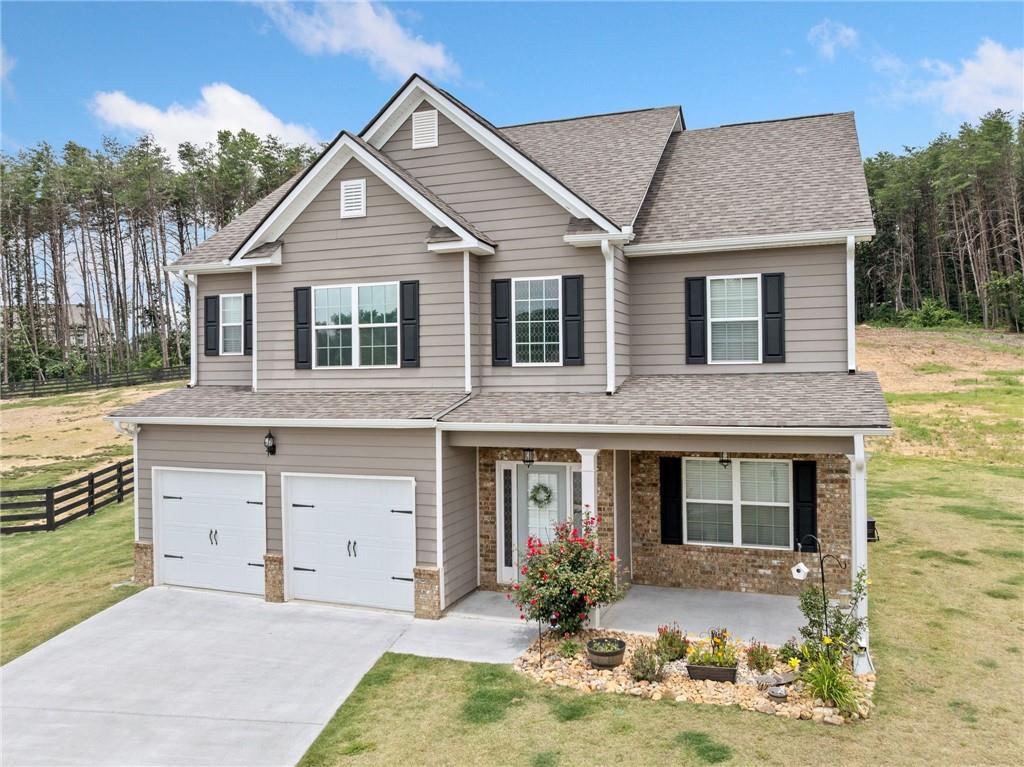
Welcome to 31 Village Trace – Modern Comfort on Over an Acre! Discover this beautifully crafted 4-bedroom, 2.5-bathroom home offering 2,410 square feet of thoughtfully designed living space, all set on a spacious 1.05-acre lot. Built in 2022, this nearly new home combines contemporary features with the tranquility of country-style living. Inside, you'll find a flowing layout perfect for both everyday living and entertaining, with spacious bedrooms, a sleek kitchen, and a comfortable open-concept design. The primary suite provides a peaceful retreat, complete with a spa-like bathroom and generous closet space. Enjoy the outdoors with plenty of room to roam, garden, or relax in your expansive yard—ideal for family gatherings or future additions. As an added bonus, we're offering $5,000 toward closing costs—a perfect opportunity to make this home yours with a little extra savings! Don't miss your chance to own this modern gem in a serene setting. Schedule your showing today!
Additional Information
- Taxes
- $3,223
- Property Description
- Traditional
- Interior Layout
- Coffered Ceiling(s), Entrance Foyer 2 Story, High Ceilings 9 ft Main, High Ceilings 9 ft Upper, High Speed Internet, Recessed Lighting, Tray Ceiling(s), Walk-In Closet(s)
- Interior Features
- Coffered Ceiling(s), Entrance Foyer 2 Story, High Ceilings 9 ft Main, High Ceilings 9 ft Upper, High Speed Internet, Recessed Lighting, Tray Ceiling(s), Walk-In Closet(s)
- Kitchen Features
- Breakfast Room, Cabinets Stain, Eat-in Kitchen, Kitchen Island, Pantry Walk-In, Stone Counters, View to Family Room
- Appliances
- Dishwasher, Electric Cooktop, Electric Oven, Microwave
- Utilities
- Cable Available, Electricity Available, Phone Available, Water Available
- Heating
- Central, Electric
- Air Conditioning
- Ceiling Fan(s), Central Air, Electric
- Exterior Construction
- HardiPlank Type
- Exterior Features
- Awning(s)
- Roof
- Shingle
- Pool
- None
- Garage Spaces
- 2
- Elementary School
- Pine Log
- Middle School
- Adairsville
- High School
- Adairsville
Listing courtesy of Atlanta Communities. Contact:
Listing Courtesy Of Atlanta Communities, Contact:
Selling Office: Non FMLS Member. Listings on this website come from the FMLS IDX Compilation and may be held by brokerage firms other than the owner of this website. The listing brokerage is identified in any listing details. Information is deemed reliable but is not guaranteed. If you believe any FMLS listing contains material that infringes your copyrighted work, please click here to review our DMCA policy and learn how to submit a takedown request. © 2026 FMLS. Last updated