238 Balsam Drive, Canton, GA 30114
- $425,000
- 3
- BD
- 2
- BA
- 1,598
- SqFt




- List Price
- $425,000
- Days on Market
- 417
- Price Change
- ▼ $25,000 1772565516
- MLS#
- 7595023
- Year Built
- 2010
- Bedrooms
- 3
- Bathrooms
- 2
- Living Area
- 1,598
- Lot Size
- 7,840
- Acres
- 0.18
Property Description
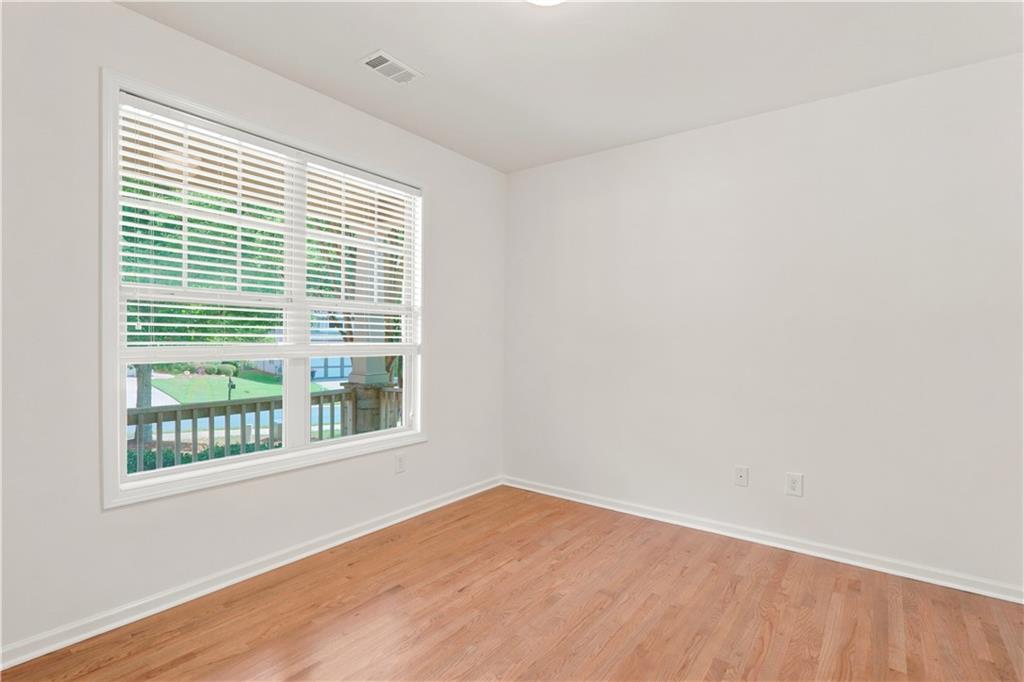
Welcome to low-maintenance living in the highly sought-after Soleil Laurel Canyon, Canton’s premier 55+ gated active adult community! This beautifully maintained 3-bedroom, 2-bath home offers all-new paint throughout, single-level living with an open-concept design, and a full, unfinished basement for future expansion or storage. The home features a spacious great room with hardwood floors, a cozy fireplace, and an abundance of natural light. The kitchen is equipped with granite countertops, ample cabinetry, and a breakfast bar—perfect for both everyday living and entertaining. The primary suite includes a walk-in closet and an ensuite bath with dual vanities, a soaking tub, and a walk-in shower. Two additional bedrooms offer flexibility for guests, a home office, or hobbies. Enjoy your morning coffee on the private back deck overlooking a beautifully landscaped yard, or take advantage of the unmatched amenities that Soleil has to offer—including a 30,000+ sq ft clubhouse, indoor and outdoor pools, fitness center, tennis and pickleball courts, walking trails, community garden, and a full calendar of social events. Additional highlights include a two-car garage, a full unfinished basement, and a low-maintenance exterior. Located just minutes from shopping, dining, medical facilities, and all that charming downtown Canton has to offer. Don’t miss this opportunity to enjoy an active, connected lifestyle in one of North Georgia’s top 55+ communities. Schedule your private showing today!
Additional Information
- Taxes
- $837
- Hoa Fee
- $1,221
- Property Description
- Craftsman, Ranch
- Interior Layout
- Double Vanity, Entrance Foyer, High Ceilings 9 ft Main, High Speed Internet, Walk-In Closet(s)
- Interior Features
- Double Vanity, Entrance Foyer, High Ceilings 9 ft Main, High Speed Internet, Walk-In Closet(s)
- Kitchen Features
- Breakfast Bar, Cabinets Stain, Pantry, Stone Counters, View to Family Room
- Appliances
- Dishwasher, Disposal, Gas Cooktop, Gas Oven, Gas Range, Microwave
- Utilities
- Cable Available, Electricity Available, Natural Gas Available, Phone Available, Sewer Available, Underground Utilities, Water Available
- Heating
- Central, Electric
- Air Conditioning
- Central Air
- Exterior Construction
- HardiPlank Type, Stone
- Exterior Features
- Rain Gutters
- Roof
- Composition, Shingle
- Pool
- None
- Garage Spaces
- 2
- Elementary School
- R. M. Moore
- Middle School
- Teasley
- High School
- Cherokee
Listing courtesy of Keller Williams Realty Partners. Contact:
Listing Courtesy Of Keller Williams Realty Partners, Contact:
 Listings on this website come from the FMLS IDX Compilation and may be held by brokerage firms other than the owner of this website. The listing brokerage is identified in any listing details. Information is deemed reliable but is not guaranteed. If you believe any FMLS listing contains material that infringes your copyrighted work, please click here to review our DMCA policy and learn how to submit a takedown request. © 2026 FMLS. Last updated