4943 Keota Run, Roswell, GA 30075
- $415,160
- 4
- BD
- 2
- BA
- 2,726
- SqFt
- Sold Price
- $415,160
- List Price
- $439,000
- Days on Market
- 29
- Closing Date
- Jun 27, 2025
- MLS#
- 7564916
- Year Built
- 1986
- Bedrooms
- 4
- Bathrooms
- 2
- Living Area
- 2,726
- Lot Size
- 10,890
- Acres
- 0.25
Property Description
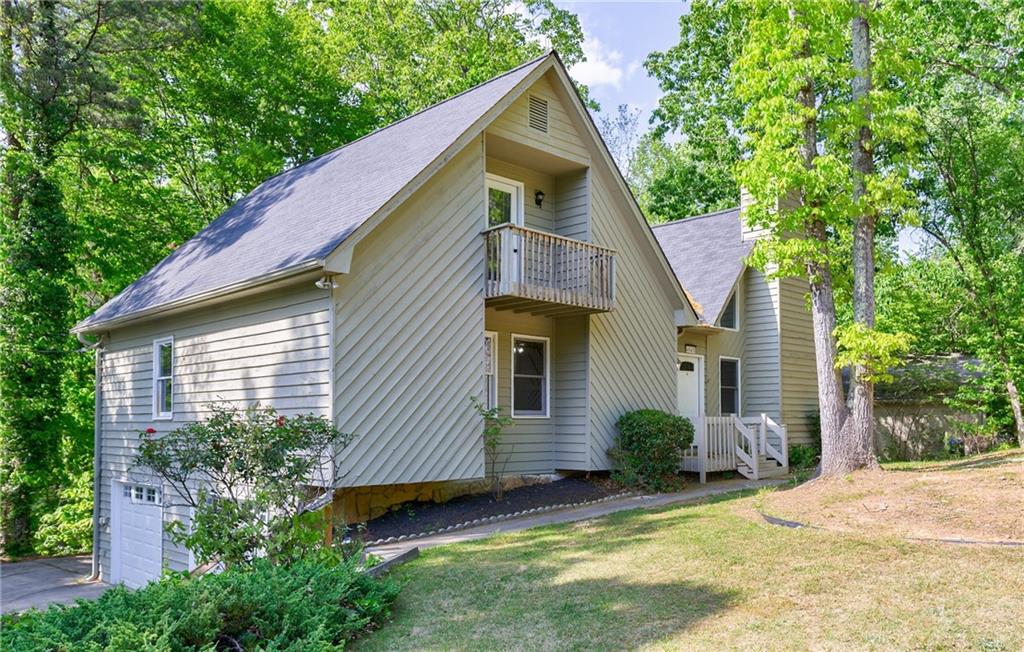
Blending charming Contemporary architecture with modern conveniences, this home in the LASSITER school district is Indian Creek's latest jewel to hit the market! as you walk in the door, you're greeted by the soaring ceilings in the 2-story living room with a REAL wood burning fireplace and stone to the ceiling! Carry past the living room to the dedicated dining room, with wainscoting and windows to the backyard for private dining. Connected to the dining is the roomy kitchen, with all updated appliances and immediate access to the oversized deck! Al fresco dining at its finest is a breeze in this spacious home. The main level is rounded out with 3 bedrooms and the laundry room. Although the true primary is upstairs, this home offers a dual primary setup with one also on the main level. Both have renovated showers and updated fixtures! Upstairs, you'll find a HUGE walk-in closet and a BONUS room with its own exterior balcony overlooking the backyard! Step back over to the primary suite and you have ANOTHER exterior balcony facing the street, allowing for early morning sunrises with coffee. The primary bathroom is quite spacious and has a separate tub/shower! Also, another HUGE walk-in closet in the primary suite. In the terrace level you'll find an oversized open room ready for your finishing touches! Off of that is the 2-car garage with plenty of workspace room. The best part is a NEWER roof, NEWER HVAC, NEWER Water Heater. All of the big-ticket items are handled! Maintenance free living is but a signature away.
Additional Information
- Taxes
- $5,396
- Property Description
- Contemporary
- Interior Layout
- Cathedral Ceiling(s), Double Vanity, High Ceilings 9 ft Main, Vaulted Ceiling(s), Walk-In Closet(s)
- Interior Features
- Cathedral Ceiling(s), Double Vanity, High Ceilings 9 ft Main, Vaulted Ceiling(s), Walk-In Closet(s)
- Kitchen Features
- Cabinets White
- Appliances
- Dishwasher, Disposal, Gas Range, Range Hood, Refrigerator
- Utilities
- Cable Available, Electricity Available, Natural Gas Available, Sewer Available, Water Available
- Heating
- Central
- Air Conditioning
- Ceiling Fan(s), Central Air
- Exterior Construction
- Wood Siding
- Exterior Features
- Balcony, Private Entrance, Rear Stairs
- Roof
- Shingle
- Pool
- None
- Garage Spaces
- 2
- Elementary School
- Garrison Mill
- Middle School
- Mabry
- High School
- Lassiter
Listing courtesy of Atlanta Fine Homes Sotheby's International. Contact:
Listing Courtesy Of Atlanta Fine Homes Sotheby's International, Contact:
Selling Office: Keller Williams North Atlanta. Listings on this website come from the FMLS IDX Compilation and may be held by brokerage firms other than the owner of this website. The listing brokerage is identified in any listing details. Information is deemed reliable but is not guaranteed. If you believe any FMLS listing contains material that infringes your copyrighted work, please click here to review our DMCA policy and learn how to submit a takedown request. © 2026 FMLS. Last updated