6 Birchwood Circle, Rome, GA 30165
- $265,000
- 3
- BD
- 2
- BA
- 1,319
- SqFt
- Sold Price
- $265,000
- List Price
- $270,000
- Days on Market
- 9
- Closing Date
- May 23, 2025
- MLS#
- 7555774
- Year Built
- 2018
- Bedrooms
- 3
- Bathrooms
- 2
- Living Area
- 1,319
- Lot Size
- 12,632
- Acres
- 0.29
Property Description
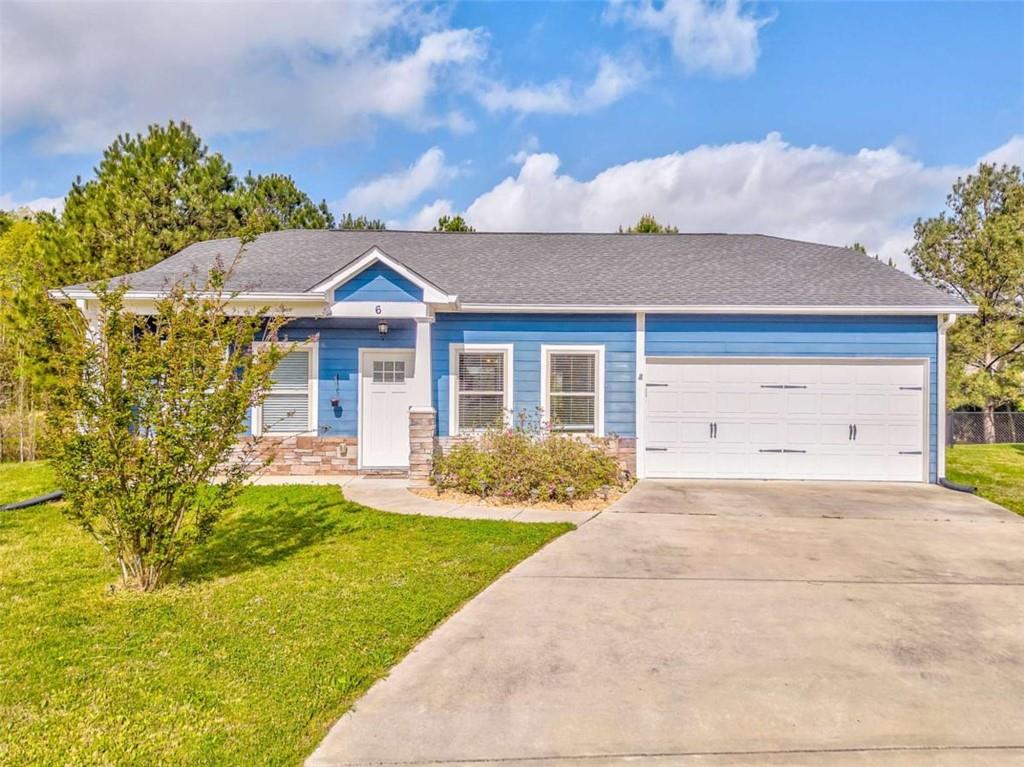
Tucked away on a quiet cul-de-sac in the charming Berwick Subdivision, this 3-bedroom, 2-bath Craftsman-style home welcomes you with warmth, character, and timeless appeal. Built in 2018, every detail reflects thoughtful design - from the stepless entry to the open, airy floor plan that invites you to relax and stay a while. Step into a bright and spacious living area, where natural light spills across the room, connecting seamlessly to a modern kitchen complete with stainless steel appliances and ample counter space. The split-bedroom layout offers both privacy and flow - the perfect blend for families or guests. The owner's suite feels like a peaceful retreat, with its walk-in closet and well-appointed en-suite bath. Outside, a generous backyard stretches out - ideal for gatherings, gardening, or simply soaking in the serenity of your own slice of space. And with a spacious garage, you'll enjoy the everyday convenience that makes life a little easier. This is more than a home - it's where comfort, charm, and function come together beautifully.
Additional Information
- Taxes
- $2,699
- Property Description
- Craftsman
- Interior Layout
- High Speed Internet, Open Floorplan
- Interior Features
- High Speed Internet, Open Floorplan
- Kitchen Features
- Cabinets White, Kitchen Island
- Appliances
- Dishwasher, Electric Water Heater, Microwave, Refrigerator
- Utilities
- Cable Available, Electricity Available, Sewer Available, Underground Utilities, Water Available
- Heating
- Central, Electric, Heat Pump
- Air Conditioning
- Ceiling Fan(s), Central Air
- Exterior Construction
- Other
- Roof
- Composition
- Pool
- None
- Garage Spaces
- 2
- Elementary School
- Alto Park
- Middle School
- Coosa
- High School
- Coosa
Listing courtesy of Keller Williams Realty Northwest, LLC.. Contact:
Listing Courtesy Of Keller Williams Realty Northwest, LLC., Contact:
Selling Office: Non FMLS Member. Listings on this website come from the FMLS IDX Compilation and may be held by brokerage firms other than the owner of this website. The listing brokerage is identified in any listing details. Information is deemed reliable but is not guaranteed. If you believe any FMLS listing contains material that infringes your copyrighted work, please click here to review our DMCA policy and learn how to submit a takedown request. © 2026 FMLS. Last updated