5335 Saville Nw Drive, Acworth, GA 30101
- $899,000
- 7
- BD
- 8
- BA
- 9,338
- SqFt



- List Price
- $899,000
- Days on Market
- 129
- Price Change
- ▼ $26,000 1737928183
- MLS#
- 7475047
- Year Built
- 1998
- Bedrooms
- 7
- Bathrooms
- 8
- Baths Half
- 3
- Living Area
- 9,338
- Lot Size
- 41,085
- Acres
- 0.94
Property Description
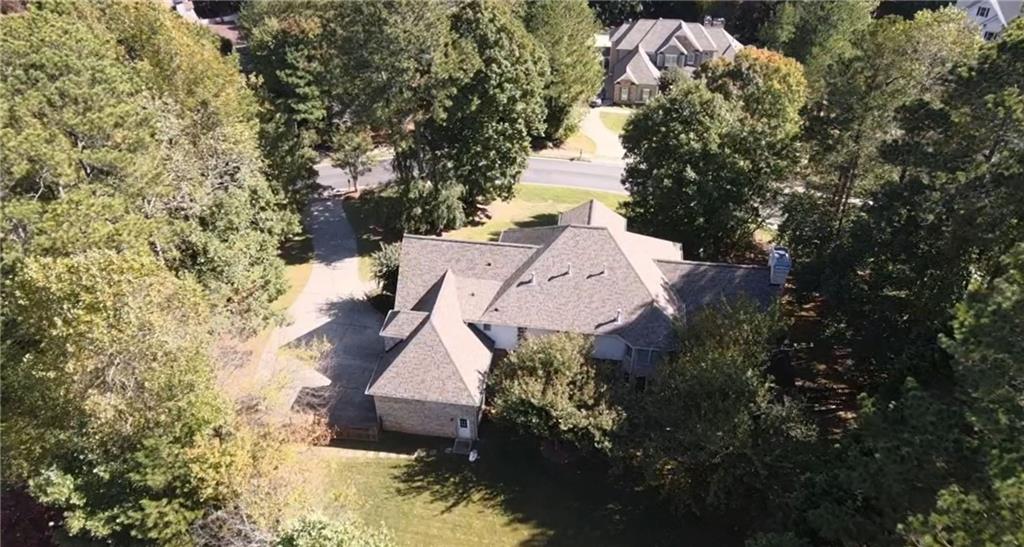
Gorgeous and spacious home! This home has it all and is perfect for entertaining or large family gatherings. The large den and kitchen area is a natural gathering place for guests and family. Patio and backyard is perfect for outdoor socializing or relaxing with a beverage. Many upgrades, come check it out. Video and 3D immersion tours available so you can walk through virtually. Seller will consider owner financing or lease purchase to a qualified buyer.
Additional Information
- Taxes
- $2,314
- Hoa Fee
- $1,200
- Property Description
- Colonial, European, Traditional
- Interior Layout
- Bookcases, Cathedral Ceiling(s), Crown Molding, Double Vanity, Entrance Foyer 2 Story, High Ceilings 10 ft Main, High Ceilings 10 ft Upper, High Speed Internet, His and Hers Closets, Walk-In Closet(s), Wet Bar
- Interior Features
- Bookcases, Cathedral Ceiling(s), Crown Molding, Double Vanity, Entrance Foyer 2 Story, High Ceilings 10 ft Main, High Ceilings 10 ft Upper, High Speed Internet, His and Hers Closets, Walk-In Closet(s), Wet Bar
- Kitchen Features
- Breakfast Bar, Breakfast Room, Cabinets White, Country Kitchen, Eat-in Kitchen, Keeping Room, Kitchen Island, Pantry Walk-In, Stone Counters, View to Family Room
- Appliances
- Dishwasher, Disposal, Gas Cooktop, Microwave
- Utilities
- Cable Available, Electricity Available, Natural Gas Available, Phone Available, Underground Utilities, Water Available
- Heating
- Natural Gas
- Air Conditioning
- Attic Fan, Ceiling Fan(s), Central Air, Zoned
- Exterior Construction
- Brick 4 Sides
- Exterior Features
- Lighting, Private Yard, Rear Stairs
- Roof
- Composition
- Pool
- None
- Garage Spaces
- 3
- Elementary School
- Frey
- Middle School
- Durham
- High School
- Allatoona
Listing courtesy of High Caliber Realty. Contact:
Listing Courtesy Of High Caliber Realty, Contact:
 Listings on this website come from the FMLS IDX Compilation and may be held by brokerage firms other than the owner of this website. The listing brokerage is identified in any listing details. Information is deemed reliable but is not guaranteed. If you believe any FMLS listing contains material that infringes your copyrighted work, please click here to review our DMCA policy and learn how to submit a takedown request. © 2026 FMLS. Last updated