245 Amal Sw Drive Unit 4002, Atlanta, GA 30315
- $190,000
- 1
- BD
- 1
- BA
- 1,026
- SqFt
- Sold Price
- $190,000
- List Price
- $188,900
- Days on Market
- 6
- Closing Date
- Sep 05, 2023
- MLS#
- 7253762
- Year Built
- 2003
- Bedrooms
- 1
- Bathrooms
- 1
- Living Area
- 1,026
- Lot Size
- 1,001
- Acres
- 0.02
- Building Name
- Park Place
Property Description
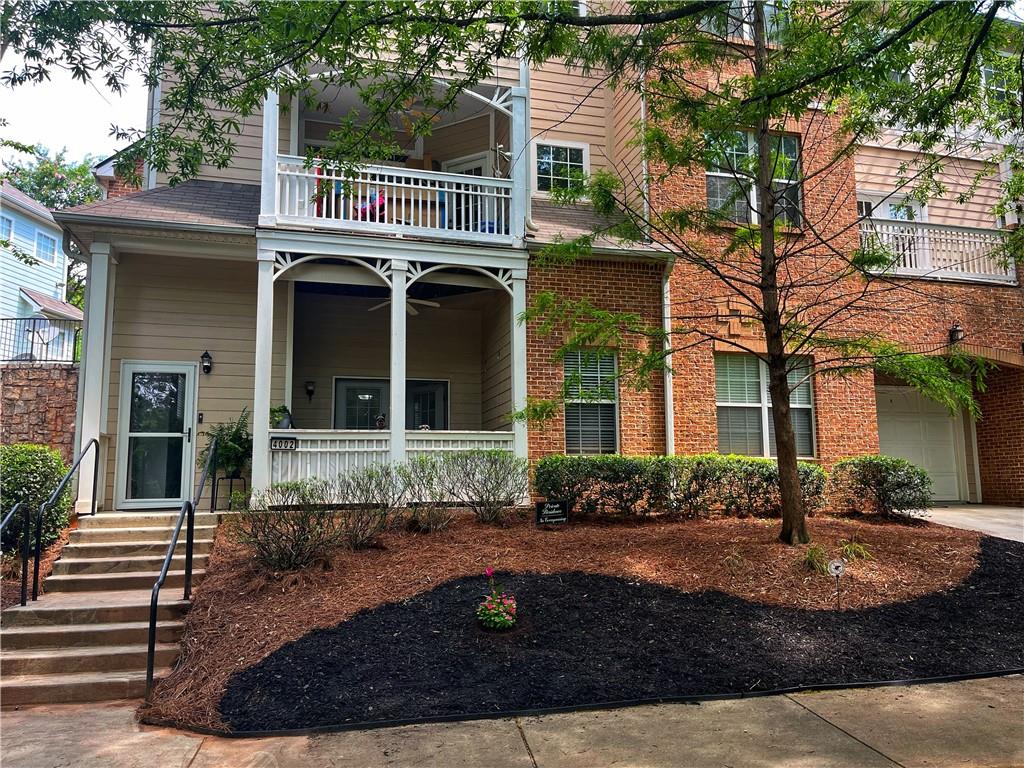
Step into the glamorous rhythm of urban living. 1 bath condominium, situated minutes away from the heartbeat of Downtown Atlanta, the vibrancy of Georgia Tech, and the cultural richness of the AUC. This unit exudes a stylish allure and is ready for you to make it your own. Picture yourself in the chic kitchen, adorned with sleek cabinets and top-of-the-line stainless steel appliances. Enjoy your morning coffee at the breakfast bar or immerse yourself in work in the versatile additional room, ideal for an office or a creative sanctuary. Nestled within an enchanting complex, this brick building boasts charm and sophistication. Convenience is at your fingertips with your very own garage, driveway, and city street parking. Experience the serenity of meandering walking trails, rejuvenate in the sparkling pool, and make memories with friends at the elegant clubhouse. Take in the panoramic views from your private balcony as you bask in the sun or retreat under the custom shades. An awe-inspiring feature awaits you indoors, with soaring 14 ft ceilings that elevate the ambiance of every room, creating an extraordinary living experience. And that's not all! Beyond the enchanting condo and delightful community, you'll find yourself in the heart of Atlanta's most sought-after neighborhood with easy access to the Atlanta Beltline. Embrace the allure of city living while relishing the natural beauty and recreational opportunities that the Beltline offers, just a stroll away from your doorstep. This exceptional combination of luxury, convenience, and proximity to the Beltline makes this condo an unparalleled gem in Atlanta's urban landscape.
Additional Information
- Taxes
- $2,179
- Hoa Fee
- $178
- Property Description
- Traditional
- Interior Layout
- Crown Molding, Double Vanity, Entrance Foyer, High Ceilings 10 ft Main, High Speed Internet, Walk-In Closet(s)
- Interior Features
- Crown Molding, Double Vanity, Entrance Foyer, High Ceilings 10 ft Main, High Speed Internet, Walk-In Closet(s)
- Kitchen Features
- Breakfast Bar, Cabinets Other
- Appliances
- Dishwasher, Disposal, Electric Oven, Electric Range, Electric Water Heater, Range Hood
- Utilities
- Cable Available, Electricity Available
- Heating
- Central
- Air Conditioning
- Central Air
- Exterior Construction
- Brick Front, Wood Siding
- Exterior Features
- Private Front Entry, Rain Gutters
- Roof
- Shingle
- Pool
- Fenced
- Garage Spaces
- 1
- Elementary School
- Thomas Heathe Slater
- Middle School
- Judson Price
- High School
- G.W. Carver
Listing courtesy of HomeSmart. Contact:
Listing Courtesy Of HomeSmart, Contact:
Selling Office: HSGA Real Estate Group, LLC. Listings on this website come from the FMLS IDX Compilation and may be held by brokerage firms other than the owner of this website. The listing brokerage is identified in any listing details. Information is deemed reliable but is not guaranteed. If you believe any FMLS listing contains material that infringes your copyrighted work, please click here to review our DMCA policy and learn how to submit a takedown request. © 2026 FMLS. Last updated