795 Hammond Drive, Sandy Springs, GA 30328
- $460,000
- 2
- BD
- 2
- BA
- 1,948
- SqFt
- Sold Price
- $460,000
- List Price
- $479,900
- Days on Market
- 191
- Closing Date
- Aug 19, 2024
- MLS#
- 20166817
- Year Built
- 1990
- Bedrooms
- 2
- Bathrooms
- 2
- Living Area
- 1,948
- Lot Size
- 2,178
- Acres
- 0.05
Property Description
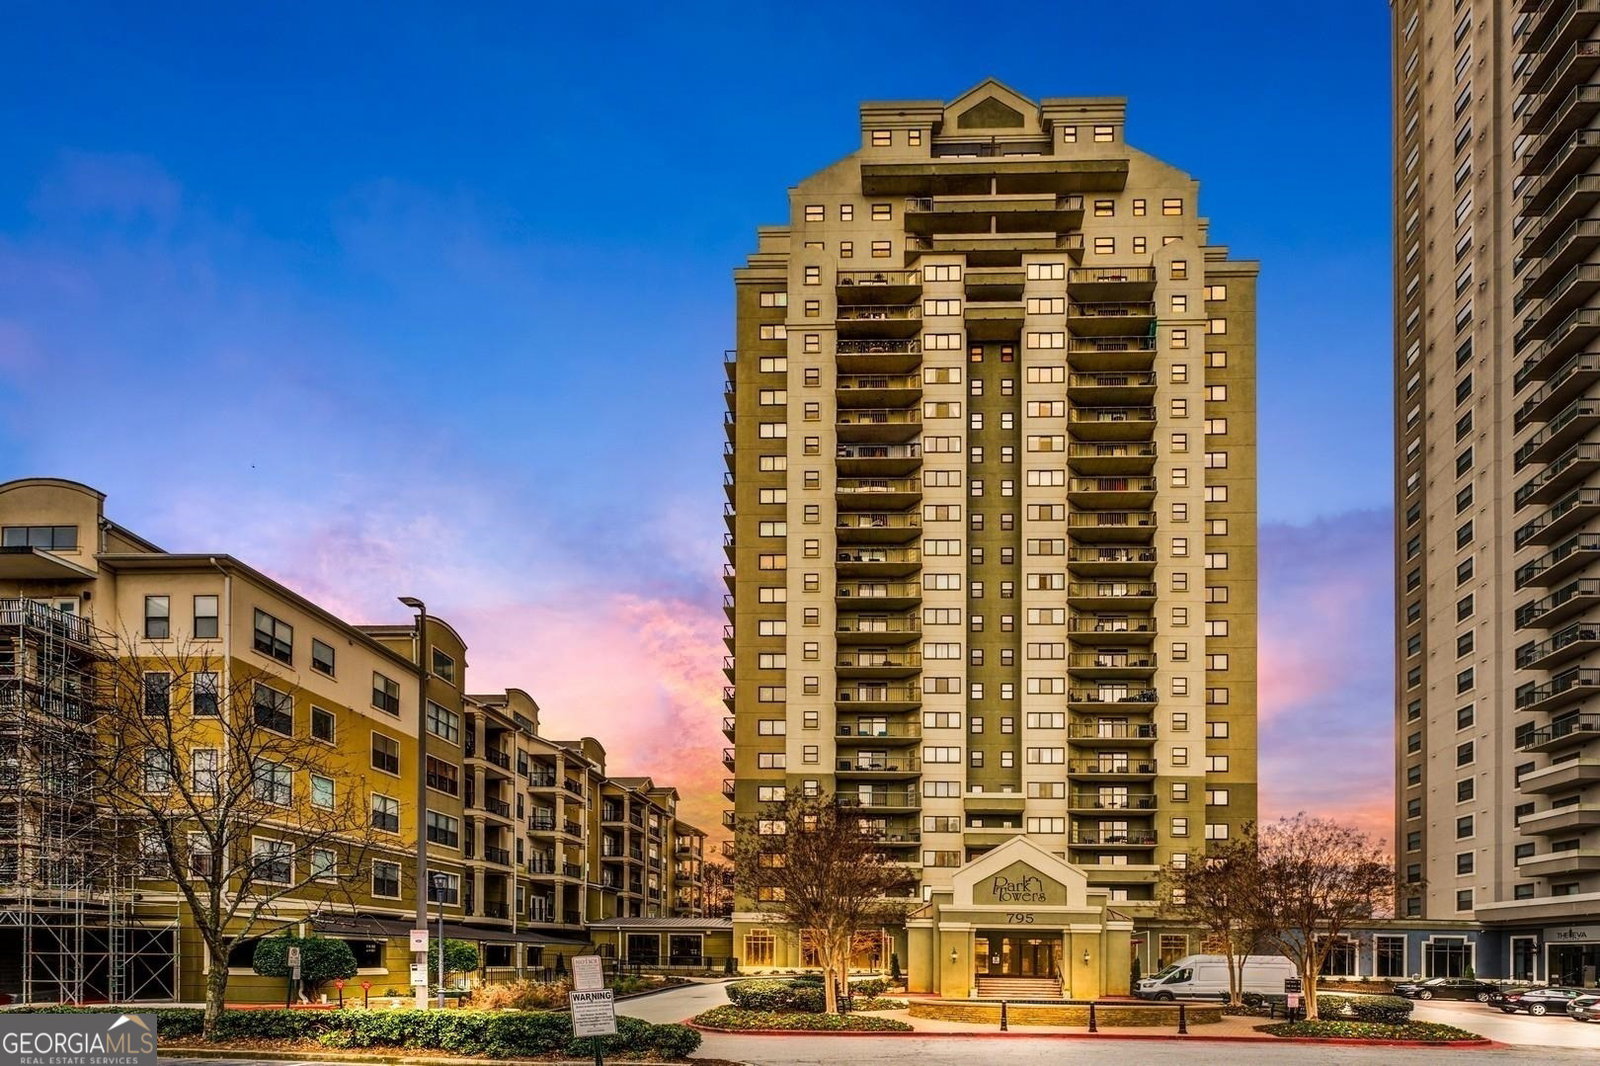
EXECUTIVE PENTHOUSE with Steam Shower, Large Jacuzzi in Owners Suite and New Sub Zero Refrigerator!!! 24/7 Concierge Desk!! Dry Cleaner and Convenience Store in the Building!! City Living at it's Finest!!! Don't miss this opportunity! This Beautifully remodeled and updated, with top of the line features, Luxury condominium in Sandy Springs is just steps away from Restaurants, shopping, MARTA access and Hospitals and it has every detail you are looking for. It also offers incredible amenities such as a large pool with cabanas and outdoor grilling, a dog park, state of the art fitness center, business center and Hammond Park. Every thing is right at your fingertips! Located on the 24th floor, this perfectly maintained unit has all new hardwood flooring and fresh paint throughout, 4" plantation shutters, a modern open layout with a stunning spiral staircase leading to the two lofted bedrooms and master bath with double vanity, a soaker tub and a dream walk-in closet fully equipped with an organizing system. The open concept living area offers an updated kitchen with convection/ conventional oven with a warming drawer, granite counter tops and an island with counter seating all open to the dining and living space where the wet bar and built ins add to the versatility of the space. There is a charming private office area with built in desk where you can hide away and glass doors that lead out to the over sized balcony with stunning views in every direction. What More Could You Ask For? ***LISTED BELOW APPRAISAL***
Additional Information
- Hoa Fee
- $8,200
- Property Description
- Contemporary
- Interior Features
- Bookcases, Tray Ceiling(s), Vaulted Ceiling(s), High Ceilings, Double Vanity, Soaking Tub, Sauna, Separate Shower, Tile Bath, Walk-In Closet(s), Wet Bar, Wine Cellar
- Appliances
- Electric Water Heater, Convection Oven, Cooktop, Dishwasher, Disposal, Microwave, Oven, Refrigerator, Stainless Steel Appliance(s)
- Utilities
- Cable Available, Sewer Connected, Electricity Available, High Speed Internet, Phone Available, Sewer Available
- Heating
- Electric, Central, Other
- Air Conditioning
- Electric, Ceiling Fan(s), Central Air, Other, Window Unit(s), Common
- Elementary School
- High Point
- High School
- Riverwood
Listing courtesy of The American Realty. Contact:
Listing Courtesy Of The American Realty, Contact:
Selling Office: . © 2026 Georgia MLS. All rights reserved. Information Deemed Reliable But Not Guaranteed.