24 Morgan Lane, Dawsonville, GA 30534
- $543,250
- 4
- BD
- 4
- BA
- 3,111
- SqFt
- Sold Price
- $543,250
- List Price
- $559,000
- Days on Market
- 95
- Closing Date
- Nov 09, 2023
- MLS#
- 20130120
- Year Built
- 2020
- Bedrooms
- 4
- Bathrooms
- 4
- Baths Half
- 1
- Living Area
- 3,111
- Lot Size
- 54,014
- Acres
- 1.24
Property Description
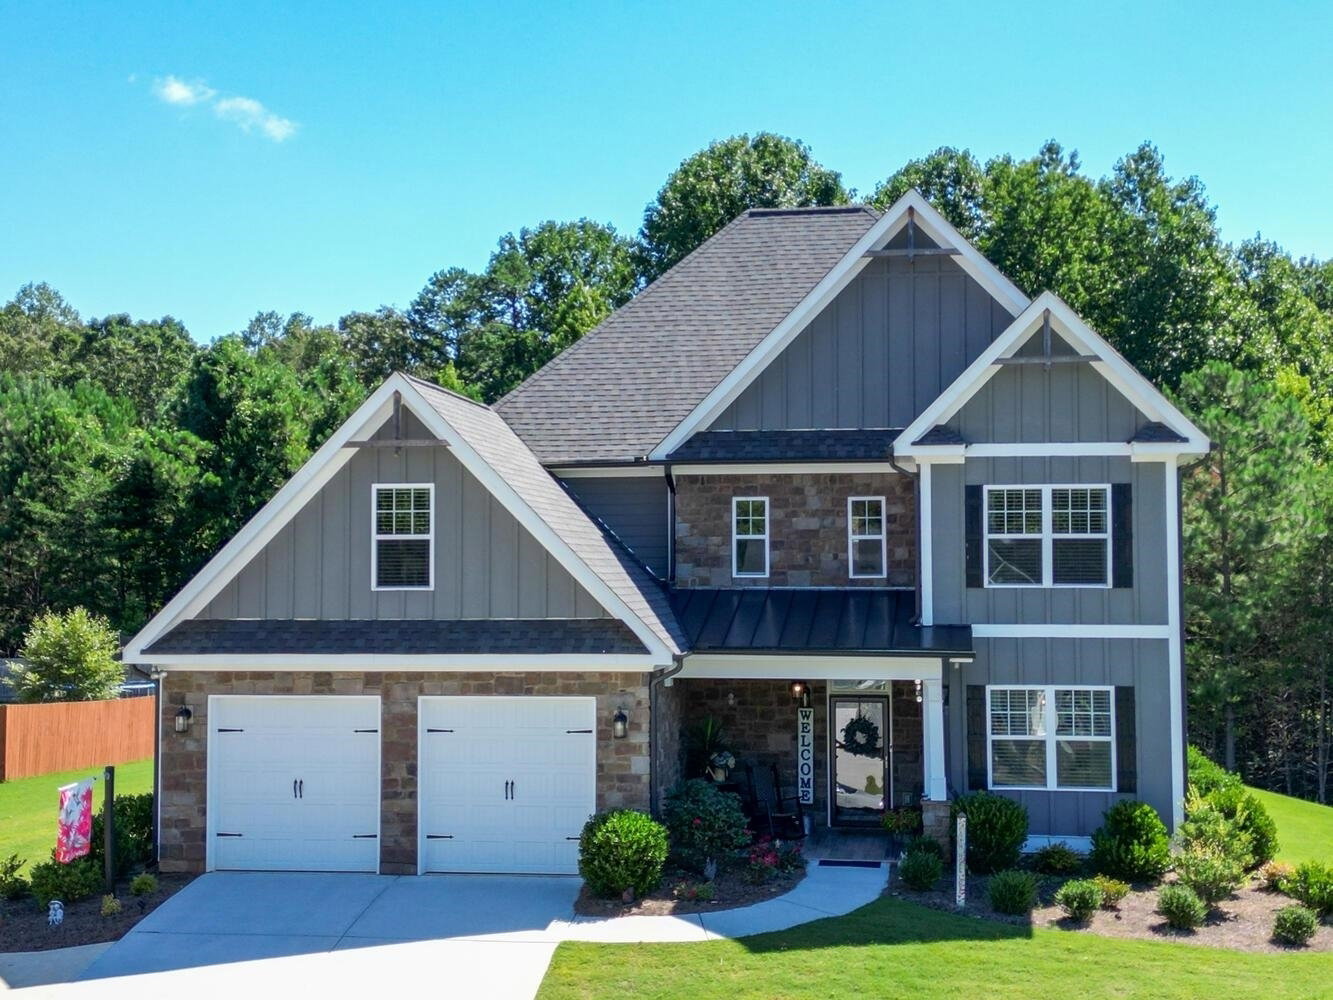
Love the highly sought after North Georgia mountains? Then settle into this stunning, picturesque home in the Castleberry Ridge community today. From the moment you arrive, you'll marvel at the landscape, open layout, beautiful hardwood floors, natural lighting throughout, as well as the 9' high ceilings on the first and second level. From the two-story foyer you see the exquisite staircase and the charming dining room with a butler's pantry. The cozy family room features an electric fireplace with ship lap detail which opens up to the custom chef's kitchen and boasts views to the heavenly backyard patio perfect for bird watching and family gatherings. The spacious kitchen is complete with custom white cabinets, a large island with seating, stainless steel appliances, gas range, granite counter tops, and open to the breakfast area. The oversized master suite is located on the main level featuring a tray ceiling and is complete with a sitting area, his and her closets, and a split like master en-suite with double vanity, soaking tub, and a tile shower. The second level of this dream home has three additional bedrooms, two full bathrooms, a large bonus room, and a large office/bonus or fifth bedroom. Castleberry Ridge is situated in the North Georgia mountains and offers incredible views year-round, a clubhouse complete with a beautiful community swimming pool, and two tennis courts available day or night. Special Note: The annual association dues of $450 cover the use of the pool and tennis courts.
Additional Information
- Hoa Fee
- $450
- Property Description
- Craftsman, Traditional
- Interior Features
- Tray Ceiling(s), Vaulted Ceiling(s), High Ceilings, Double Vanity, Soaking Tub, Separate Shower, Walk-In Closet(s), Master On Main Level
- Appliances
- Electric Water Heater, Dryer, Washer, Dishwasher, Disposal, Ice Maker, Microwave, Range, Refrigerator, Stainless Steel Appliance(s)
- Utilities
- Underground Utilities, Cable Available, Electricity Available, High Speed Internet, Phone Available, Propane
- Heating
- Electric, Forced Air, Heat Pump
- Air Conditioning
- Electric, Ceiling Fan(s), Central Air, Heat Pump
- Elementary School
- Blackburn
- High School
- New Lumpkin
Listing Courtesy Of The Norton Agency, Contact:
Selling Office: . © 2026 Georgia MLS. All rights reserved. Information Deemed Reliable But Not Guaranteed.