3212 Wheldon Way, Douglasville, GA 30135
- $525,000
- 5
- BD
- 4
- BA
- 3,490
- SqFt




- List Price
- $525,000
- Days on Market
- 2
- MLS#
- 10852700
- Year Built
- 2007
- Bedrooms
- 5
- Bathrooms
- 4
- Living Area
- 3,490
- Lot Size
- 12,371
- Acres
- 0.28
Property Description
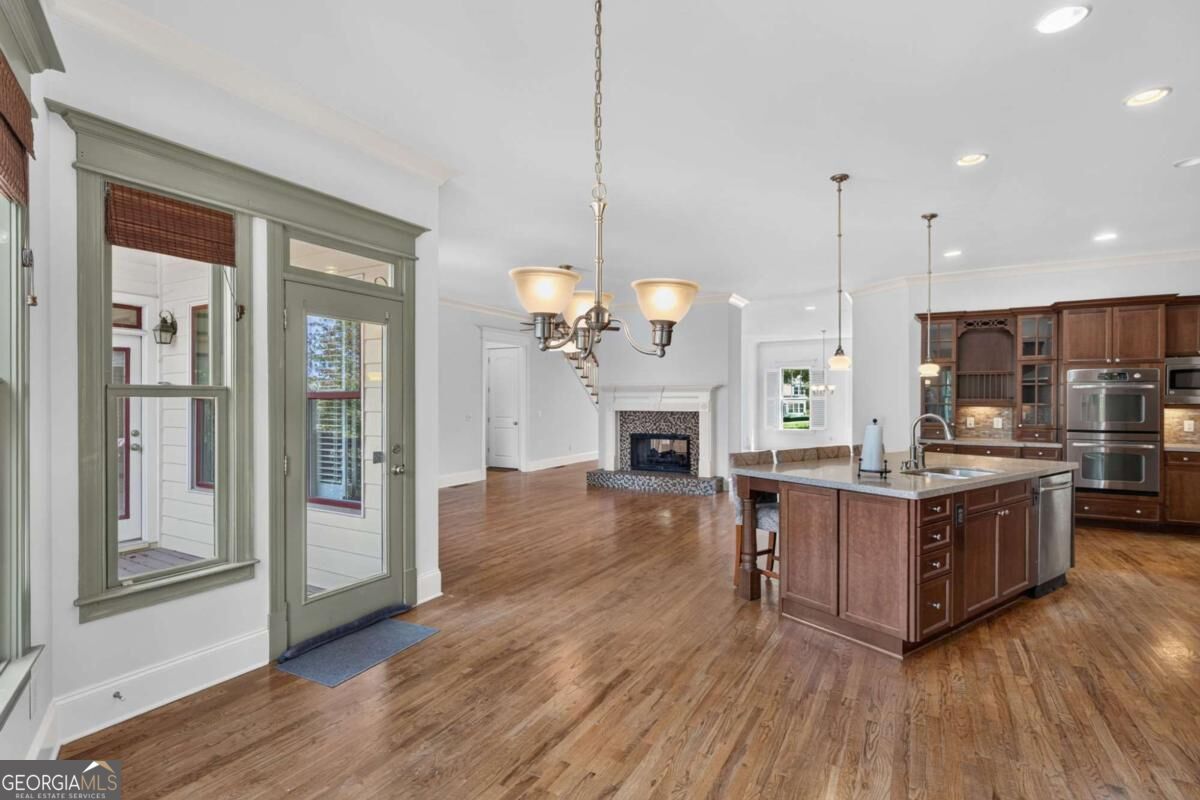
SPACE. FLEXIBILITY. POSSIBILITY. This home offers something increasingly rare: room to live, work, entertain, and grow, all within one of Douglasville's sought-after master-planned communities. Step inside to a welcoming main level anchored by a striking two-sided fireplace and an open dining and living area. The kitchen is built for connection and function, featuring a generous island, double ovens, hood, butler pantry, walk-in pantry, and breakfast area. The primary suite and an additional bedroom are conveniently located on the main level, creating flexibility for guests, multigenerational living, or a home office. The primary retreat features a tray ceiling, walk-in closet, luxurious bath, and direct access to the deck. Upstairs, additional living space provides even more versatility, while the daylight basement opens the door to your next chapter, home gym, media room, recreation area, office, workshop, or additional storage. The space is unfinished, allowing the next owner to customize it to their needs. Outside, enjoy a landscaped, fenced backyard framed by mature trees and a deck ready for morning coffee, weekend gatherings, or quiet evenings at home. And then there's Tributary...where neighborhood amenities become an extension of home. Residents enjoy pools, tennis, fitness facilities, parks, playgrounds, walking trails, sidewalks, a dog park, and community spaces. This isn't simply a home with more rooms. It's a home with more possibilities. Come experience the space, flexibility, and lifestyle that make this house worth seeing in person.
Additional Information
- Hoa Fee
- $3,240
- Property Description
- Craftsman
- Interior Features
- Double Vanity, High Ceilings, Master On Main Level, Split Bedroom Plan, Tray Ceiling(s), Walk-In Closet(s)
- Appliances
- Dishwasher, Disposal, Double Oven, Dryer, Microwave, Refrigerator, Washer
- Utilities
- Cable Available, Electricity Available, High Speed Internet, Natural Gas Available, Phone Available, Sewer Available, Underground Utilities, Water Available
- Heating
- Central
- Air Conditioning
- Ceiling Fan(s), Central Air
- Elementary School
- New Manchester
- High School
- New Manchester
Listing courtesy of Keller Williams Realty Atlanta North. Contact:
Listing Courtesy Of Keller Williams Realty Atlanta North, Contact:
 © 2026 Georgia MLS. All rights reserved. Information Deemed Reliable But Not Guaranteed.