3315 Trevi Trail, Douglasville, GA 30135
- $601,978
- 6
- BD
- 5
- BA
- 3,681
- SqFt











- List Price
- $601,978
- Days on Market
- 8
- MLS#
- 10841187
- New Construction
- Yes
- Year Built
- 2026
- Bedrooms
- 6
- Bathrooms
- 5
- Baths Half
- 1
- Living Area
- 3,681
- Lot Size
- 57,063
- Acres
- 1.31
Property Description
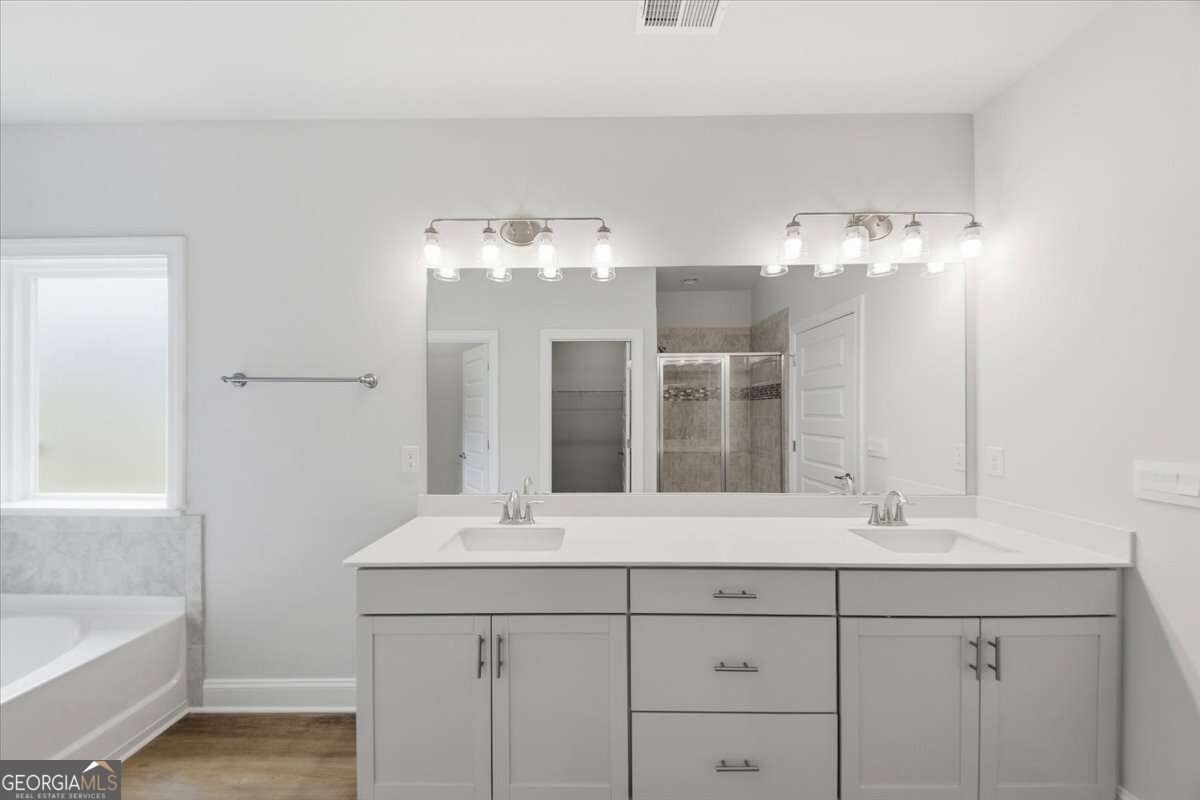
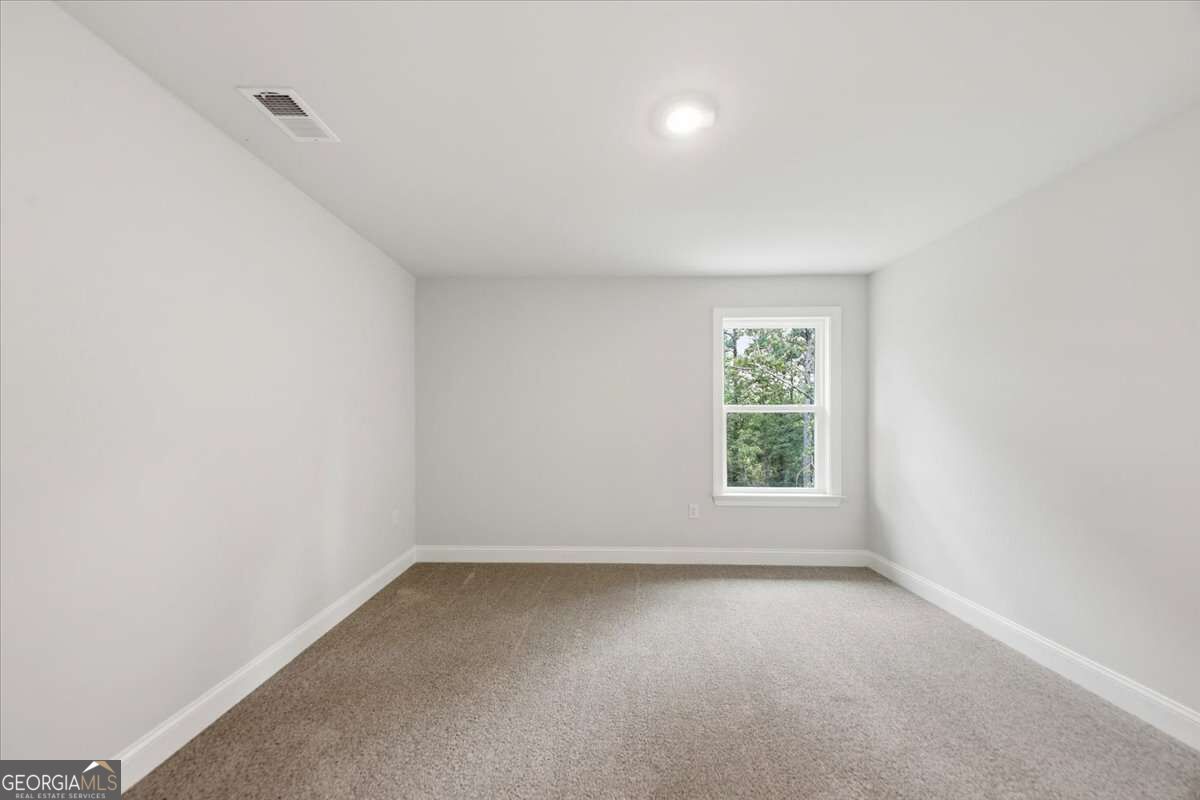
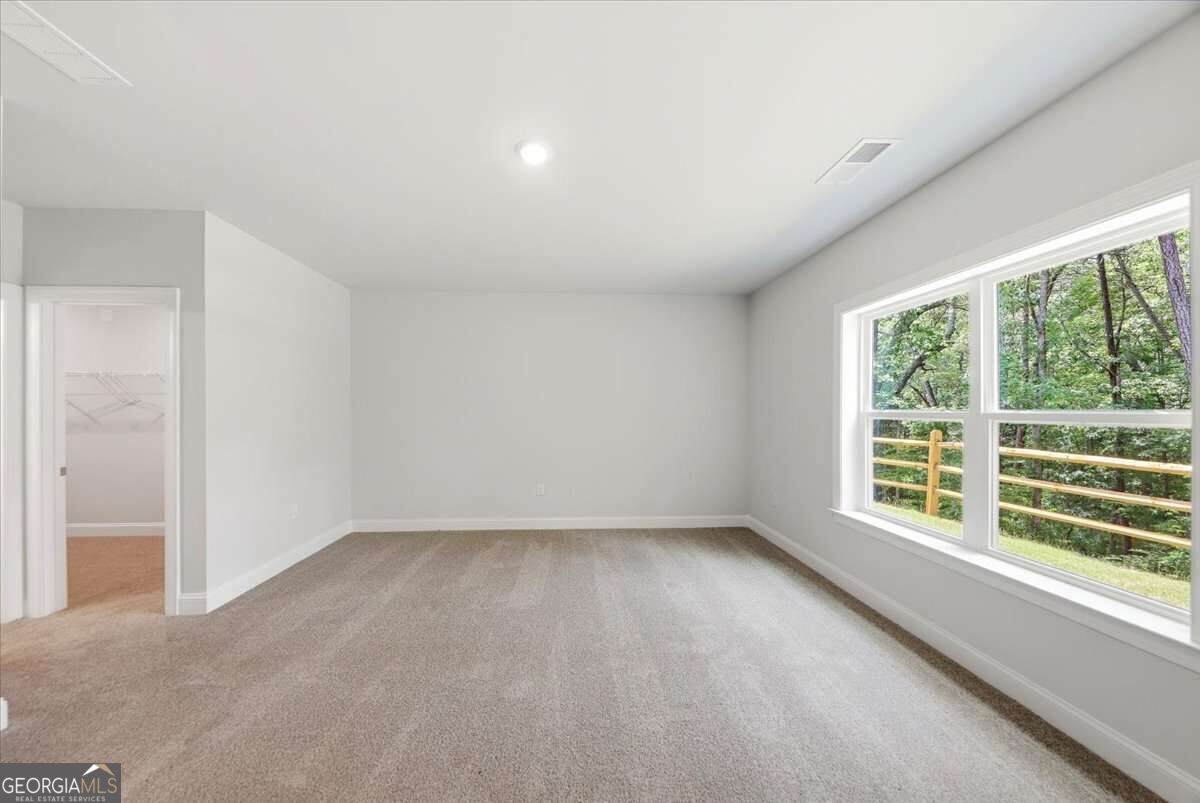
$1,000 Earnest Money! Looking for space and privacy, this stunning 6-bedroom, 4.5-bath two-story home on a finished basement sits on a private 1.31-acre lot and offers the perfect blend of luxury, flexibility, and convenience. The main-level owner's suite creates a private retreat featuring a spa-inspired bath with double vanities, soaking tub, separate tiled shower, and a spacious walk-in closet. The open-concept design is built for modern living with a large family room, fireplace, separate dining room, and an oversized kitchen with abundant cabinetry, ideal for hosting family gatherings, holidays, and game-day entertaining. Luxury vinyl flooring throughout the main level provides both style and durability. Step outside to a double deck overlooking 1.31 private acres, creating the perfect setting for morning coffee, outdoor entertaining, or simply enjoying the peaceful surroundings. Upstairs offers spacious secondary bedrooms and a versatile loft/recreation area that can easily serve as a media room, game room, home office, or study space. The huge, finished basement expands your living space with an additional bedroom, full bath, and oversized recreation room, making it ideal for multi-generational living, a guest suite, home gym, theater room, or private retreat. Located across the street from the Anneewakee trail, less than 10 minutes from shopping, grocery stores, restaurants, gyms, and everyday conveniences, with highway access in under 15 minutes, you'll enjoy the privacy of acreage living without sacrificing convenience. Community amenities include a clubhouse, resort-style pool, tennis courts, pickleball courts, outdoor fire pit, and future green space access. *Stock photos of floor plan
Additional Information
- Hoa Fee
- $1,000
- Property Description
- Brick/Frame, Contemporary, Other, Traditional
- Interior Features
- Double Vanity, Master On Main Level, Roommate Plan, Separate Shower, Soaking Tub, Split Bedroom Plan, Tile Bath, Tray Ceiling(s), Walk-In Closet(s)
- Appliances
- Dishwasher, Gas Water Heater, Indoor Grill, Microwave, Range, Stainless Steel Appliance(s), Tankless Water Heater
- Utilities
- Cable Available, Electricity Available, High Speed Internet, Natural Gas Available, Phone Available, Underground Utilities, Water Available
- Heating
- Central
- Air Conditioning
- Ceiling Fan(s), Central Air
- Elementary School
- Holly Springs
- High School
- New Manchester
Listing courtesy of Adams Homes Realty Inc.. Contact:
Listing Courtesy Of Adams Homes Realty Inc., Contact:
 © 2026 Georgia MLS. All rights reserved. Information Deemed Reliable But Not Guaranteed.