176 Birchfield Way, Dallas, GA 30132
- $405,000
- 5
- BD
- 3
- BA
- 3,240
- SqFt









- List Price
- $405,000
- Days on Market
- 10
- MLS#
- 10838710
- Year Built
- 2017
- Bedrooms
- 5
- Bathrooms
- 3
- Living Area
- 3,240
- Lot Size
- 9,147
- Acres
- 0.21
Property Description
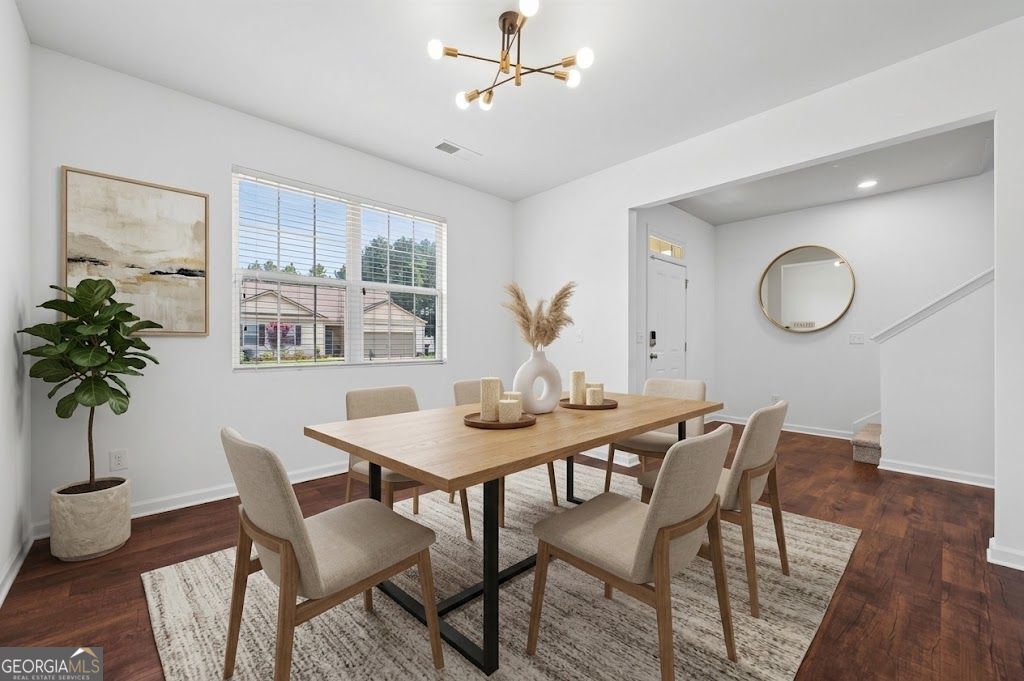
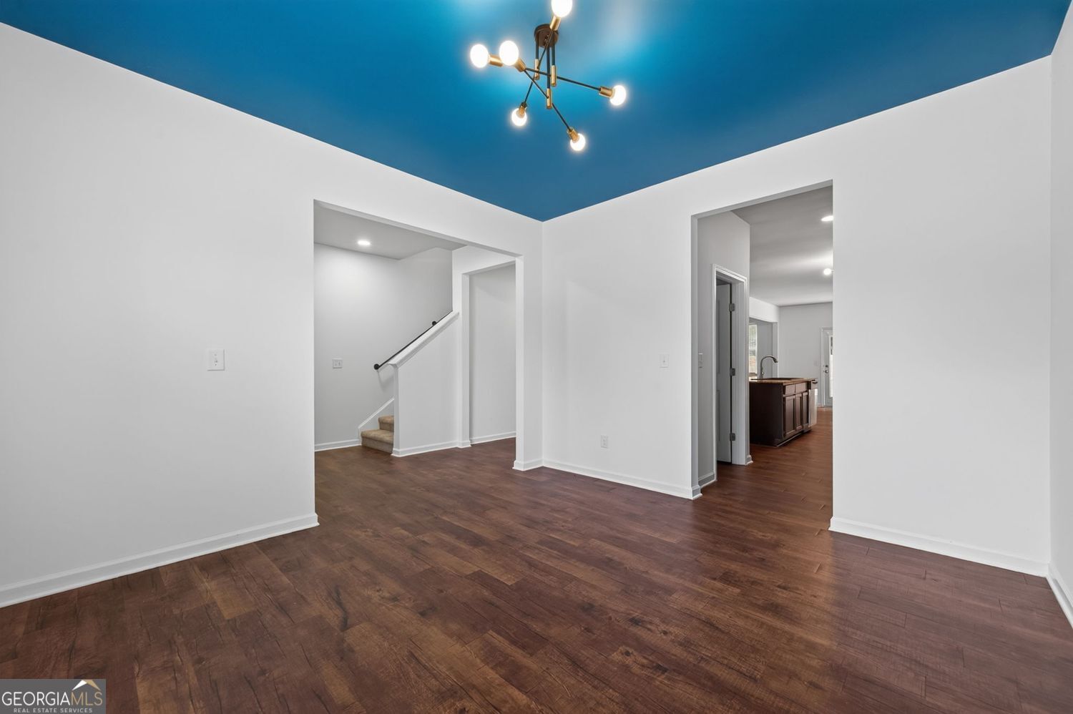
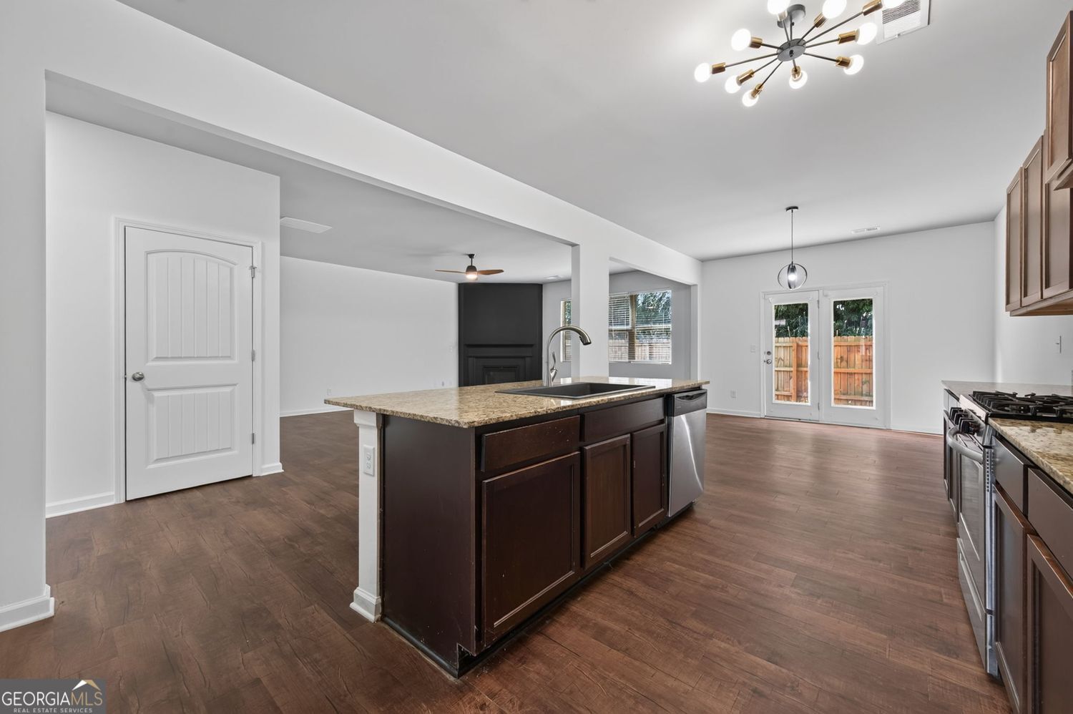
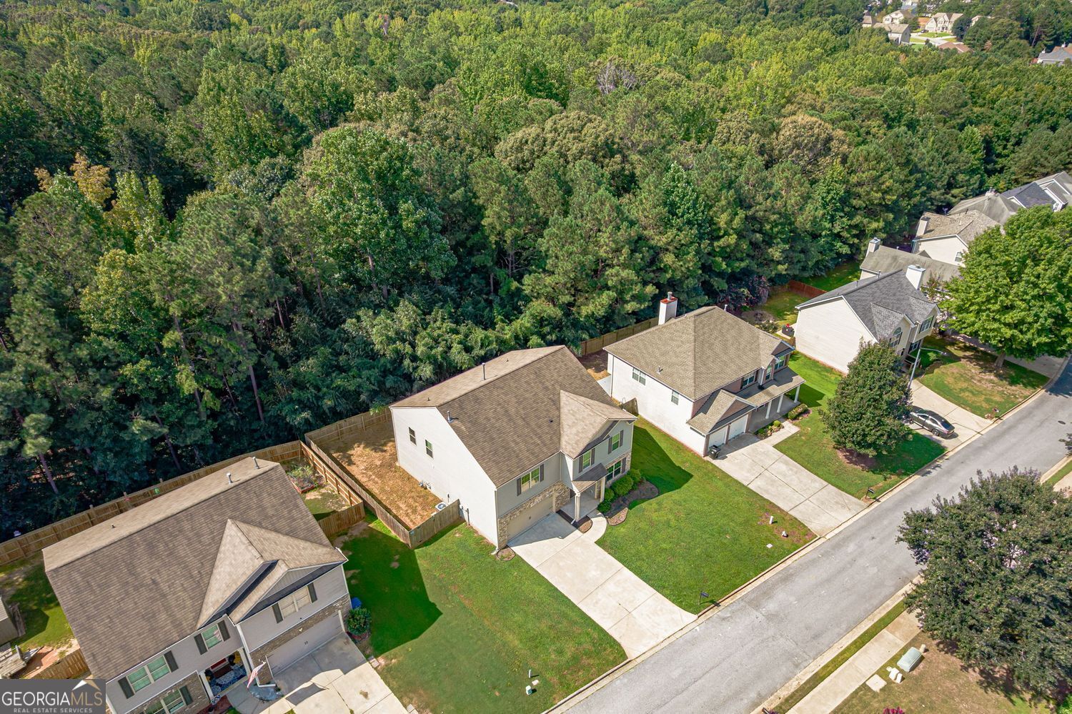
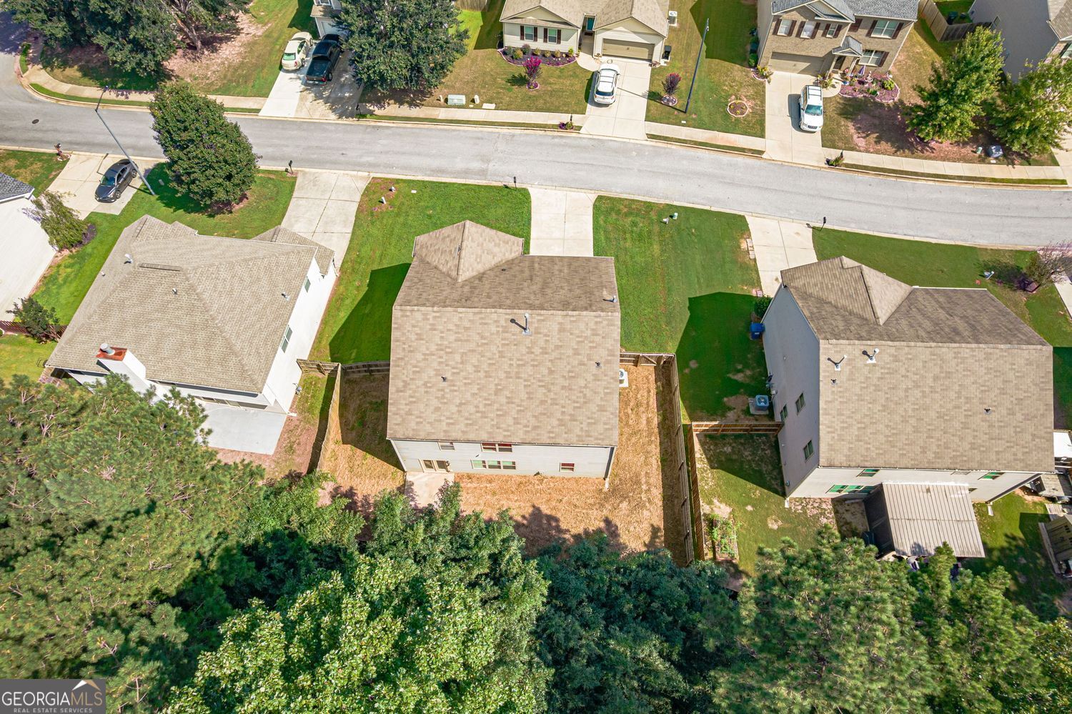
Some homes look good in pictures. Others start to make sense when you imagine living there. Imagine coming home after a long day and having enough room to put everyone in their own corner. The kids are upstairs. Someone is watching a movie in the flex space. Dinner is happening downstairs. And you can retreat to the primary suite when the day is finally winding down. This home as a lot of space-but the number that may matter most is the number of ways you can use it. Need a home office? There's room. Have kids who need their own space? There's room. Have family or friends staying for a few days? The main-level bedroom and full bathroom make that easy. Want a second gathering space without giving up your primary living area? The upstairs flex space gives you that option. It's the kind of flexibility you may not fully appreciate until you've lived in a home where every room has to serve three different purposes.The recent updates make everyday life easier, too. Fresh paint throughout gives the interior a clean, refreshed feel, while a new refrigerator takes one more thing off the move-in checklist. Outside, the fenced backyard changes the rhythm of the home. It's a place where the kids can play, the dog can roam, or you can simply step outside at the end of the day and have a little separation from everything happening inside. And then there's the community itself. With access to a pool and tennis courtyard, some of your best summer memories may happen just a short walk from your front door. Built in 2017, this isn't a home that requires you to figure out how to make the space work. The space gives you options.And that's perhaps the most important thing to know about 176 Birchfield Way: you're not just buying bedrooms and square footage. You're buying the ability for the home to change with your life.
Additional Information
- Hoa Fee
- $500
- Property Description
- Traditional
- Interior Features
- Double Vanity, Tray Ceiling(s), Walk-In Closet(s)
- Appliances
- Dishwasher, Microwave, Oven, Range, Stainless Steel Appliance(s)
- Utilities
- Cable Available, Electricity Available, Natural Gas Available, Sewer Available
- Heating
- Forced Air, Zoned
- Air Conditioning
- Central Air, Ceiling Fan(s), Zoned
- Elementary School
- Abney
- High School
- East Paulding
Listing courtesy of eXp Realty. Contact:
Listing Courtesy Of eXp Realty, Contact:
 © 2026 Georgia MLS. All rights reserved. Information Deemed Reliable But Not Guaranteed.