183 Bethnal Way, Douglasville, GA 30134
- $349,000
- 4
- BD
- 3
- BA
- 1,685
- SqFt




- List Price
- $349,000
- Days on Market
- 15
- MLS#
- 10837827
- Year Built
- 1997
- Bedrooms
- 4
- Bathrooms
- 3
- Living Area
- 1,685
- Lot Size
- 20,037
- Acres
- 0.46
Property Description
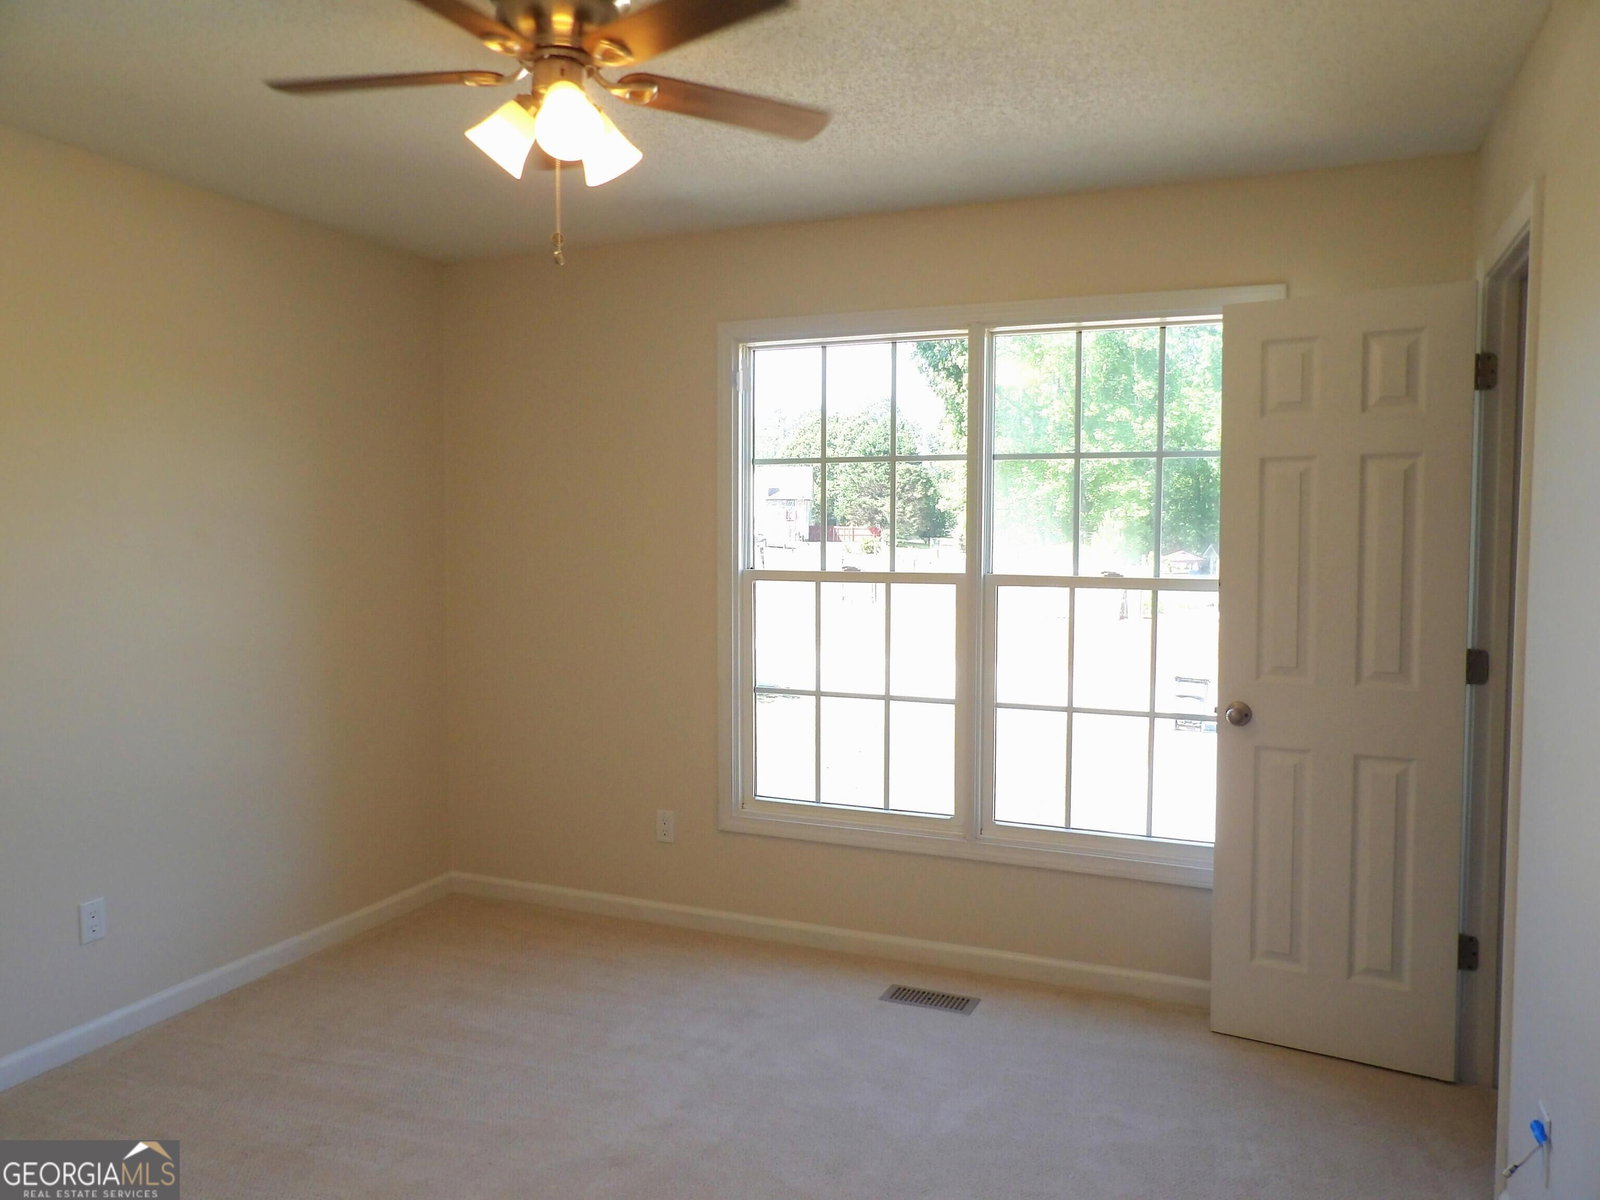
*** SELLER IS HIGHLY MOTIVATED & READY TO NEGOTIATE *** Welcome to 183 Bethnal Way inside the Berkeley Walk subdivision! This is a beautifully renovated 4 bed, 3 bath home offering 1,685 finished sq ft. Positioned just minutes from local schools, shopping, hospitals, and more, this home blends modern upgrades with comfortable living. Step inside to discover all-new LVP flooring on the main floor and bathrooms, brand new high-end carpet upstairs, new stylish lighting throughout, all new ceiling fans, faucets, and toilets. The spacious eat-in kitchen features brand new shaker soft-close cabinets, quartz countertops with matching full height quartz backsplash, and brand-new stainless appliances. All bathrooms have been fully updated with matching quartz finishes for a cohesive, upscale feel. The inviting family room features soaring vaulted ceilings and a stunning custom quartzite fireplace, and new front door. The master suite includes tray ceilings, a reading nook, spacious walk-in closet with new shelving, double sink vanity, large soaking tub, and a brand new custom shower. The private and spacious secondary guest suite is located on the lower-level. It includes a full bath and can be accessed through the family room or garage side door - allowing for flexibility for visitors or multi-generational living. A two-car garage, brand-new deck, and roof replaced in 2021 complete this stunning home. Fully move-in ready and packed with upgrades, this home allows for modern living in a convenient location. Don't miss the opportunity to make it yours! (Video walk-thru is available on You tube, just search on web browser).
Additional Information
- Property Description
- Traditional
- Interior Features
- Double Vanity, High Ceilings, Separate Shower, Soaking Tub, Tile Bath, Vaulted Ceiling(s), Walk-In Closet(s)
- Appliances
- Convection Oven, Dishwasher, Gas Water Heater, Range, Stainless Steel Appliance(s)
- Utilities
- Cable Available, Electricity Available, High Speed Internet, Natural Gas Available, Phone Available, Underground Utilities, Water Available
- Heating
- Central
- Air Conditioning
- Ceiling Fan(s), Central Air
- Elementary School
- Mirror Lake
- High School
- Alexander
Listing courtesy of Beycome Brokerage Realty LLC. Contact:
Listing Courtesy Of Beycome Brokerage Realty LLC, Contact:
 © 2026 Georgia MLS. All rights reserved. Information Deemed Reliable But Not Guaranteed.