5401 Stone Cove Drive SW, Atlanta, GA 30331
- $505,000
- 7
- BD
- 4
- BA
- 5,268
- SqFt










- List Price
- $505,000
- Days on Market
- 12
- MLS#
- 10837564
- Year Built
- 2007
- Bedrooms
- 7
- Bathrooms
- 4
- Living Area
- 5,268
- Lot Size
- 12,196
- Acres
- 0.28
Property Description
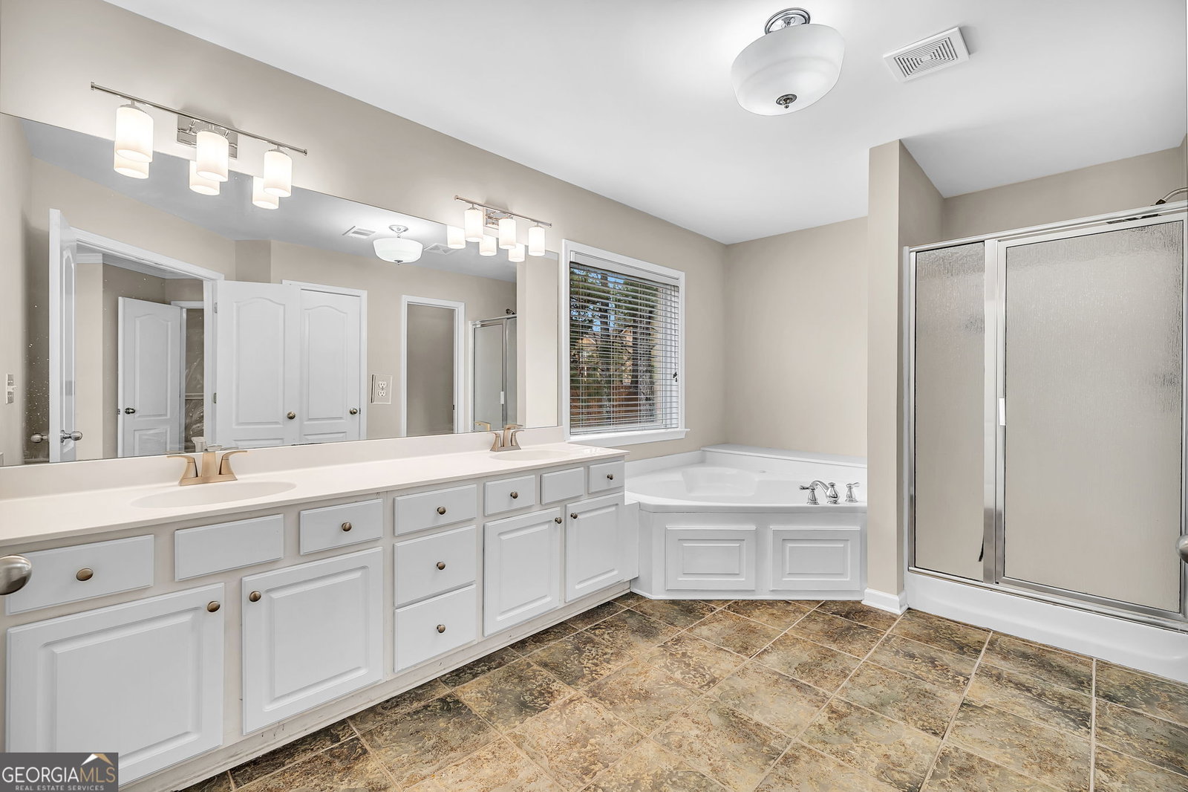
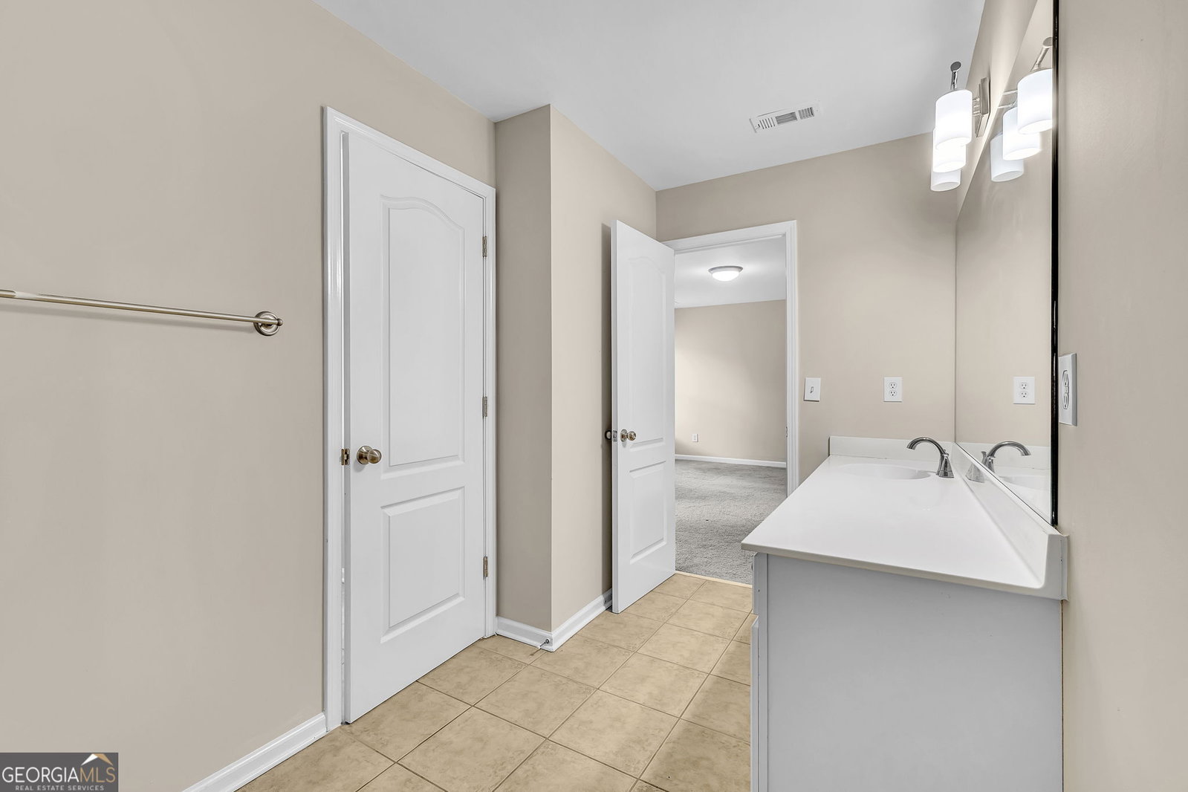
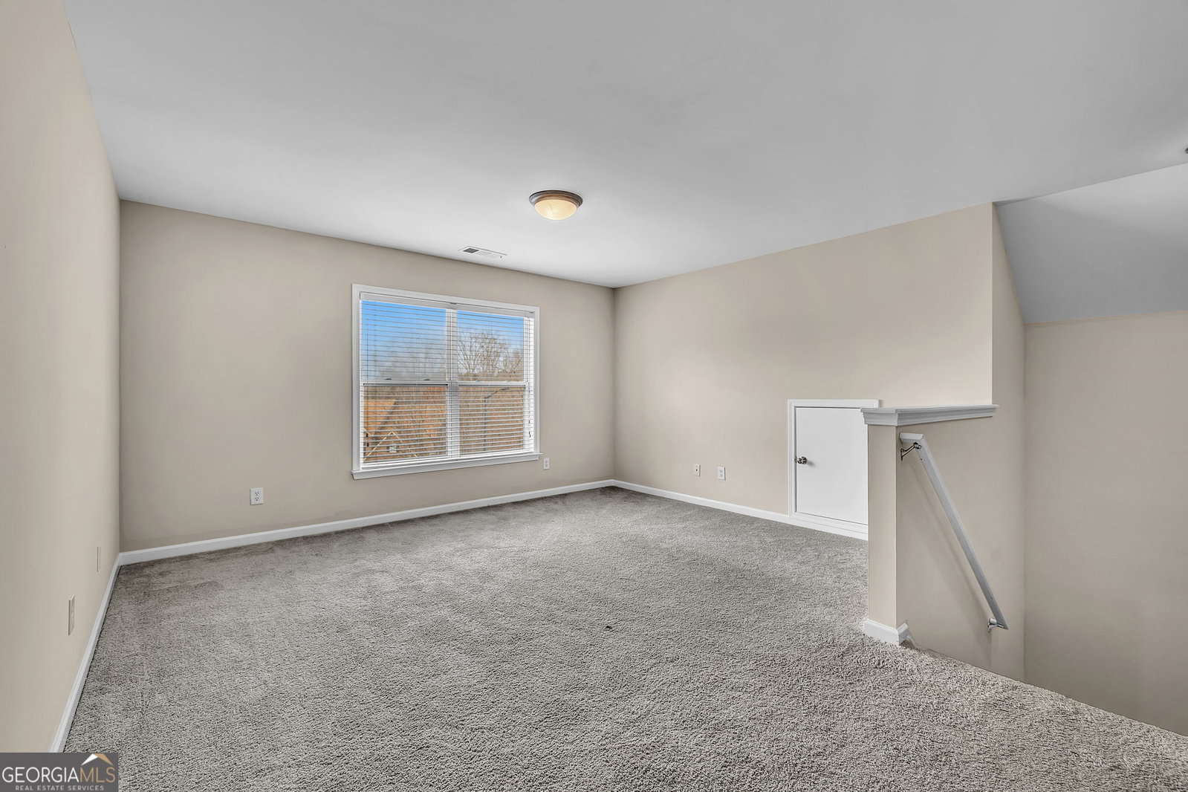
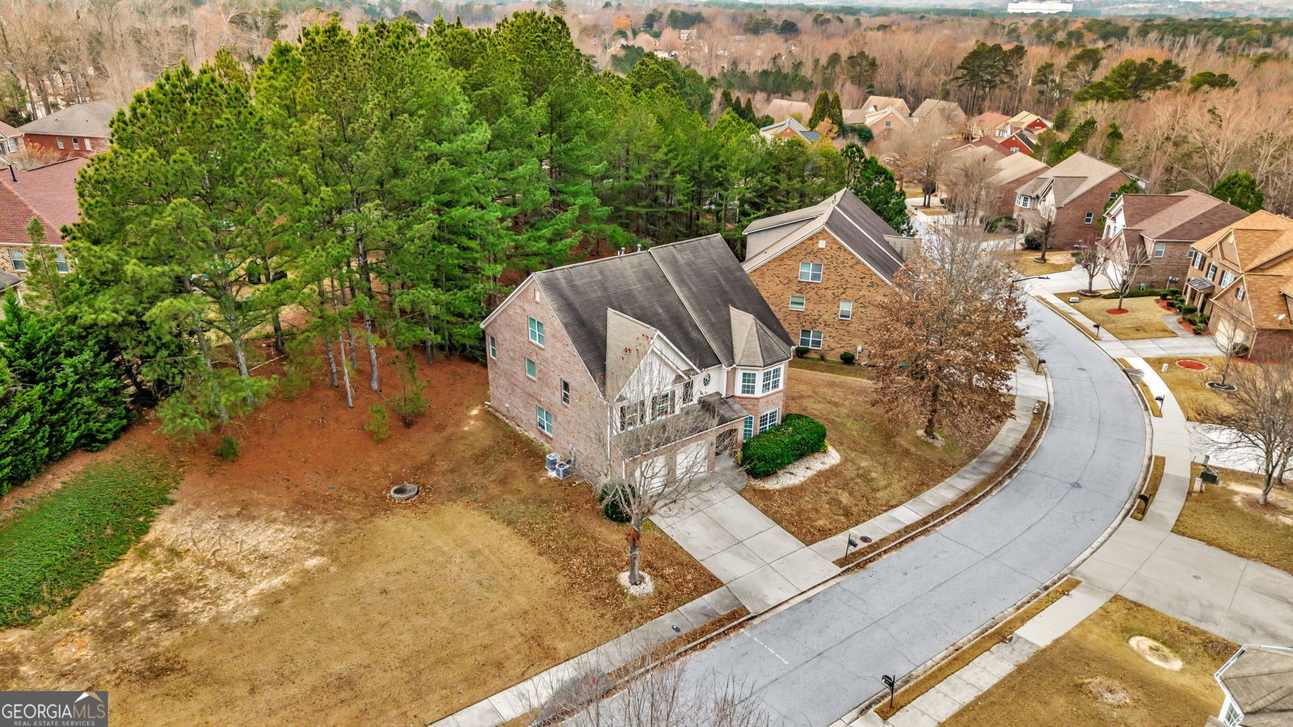
This expansive three-story residence offers 5,268 sq ft of flexible living space with 7 bedrooms and 5 full baths, highlighted by dramatic 20+ foot ceilings in the entry and family room. Located in Atlanta with a 30331 postal city, 5401 Stone Cove Dr features a well-designed main level with hardwood floors, abundant natural light, a formal dining room, and an open family room with fireplace and built-in shelving. The eat-in kitchen is finished with granite countertops, stained cabinetry, stainless steel appliances, a center island, and recessed lighting, creating a functional hub that connects easily to the main living areas. A main-level bedroom with a full bath provides convenience for guests or flexible daily use. Upstairs, the third floor expands the home's versatility with a loft-style space ideal for a media room, home office, or gym, along with two additional bedrooms and a full bath. The layout supports multiple uses while maintaining privacy across levels. Outdoor living includes a rear patio and a level backyard set on approximately 0.28 acres. A two-car attached garage adds practicality. The community HOA offers a pool, tennis courts, and a dog park for $600 per year. Built in 2007, this home combines scale, light, and adaptable spaces within an established neighborhood setting.
Additional Information
- Hoa Fee
- $600
- Property Description
- Traditional
- Interior Features
- Bookcases, Double Vanity, High Ceilings, Vaulted Ceiling(s), Walk-In Closet(s)
- Appliances
- Dishwasher, Disposal, Microwave, Refrigerator
- Utilities
- Cable Available, Electricity Available, High Speed Internet, Natural Gas Available, Phone Available, Sewer Available, Underground Utilities, Water Available
- Heating
- Central
- Air Conditioning
- Ceiling Fan(s), Central Air
- Elementary School
- Randolph
- High School
- Westlake
Listing courtesy of Coldwell Banker Realty. Contact:
Listing Courtesy Of Coldwell Banker Realty, Contact:
 © 2026 Georgia MLS. All rights reserved. Information Deemed Reliable But Not Guaranteed.