3415 Ashford Loop, Ellenwood, GA 30294
- $352,900
- 5
- BD
- 3
- BA
- 3,140
- SqFt




- List Price
- $352,900
- Days on Market
- 20
- Price Change
- ▼ $12,100 1789777204
- MLS#
- 10835791
- Year Built
- 2006
- Bedrooms
- 5
- Bathrooms
- 3
- Living Area
- 3,140
- Lot Size
- 9,583
- Acres
- 0.22
Property Description
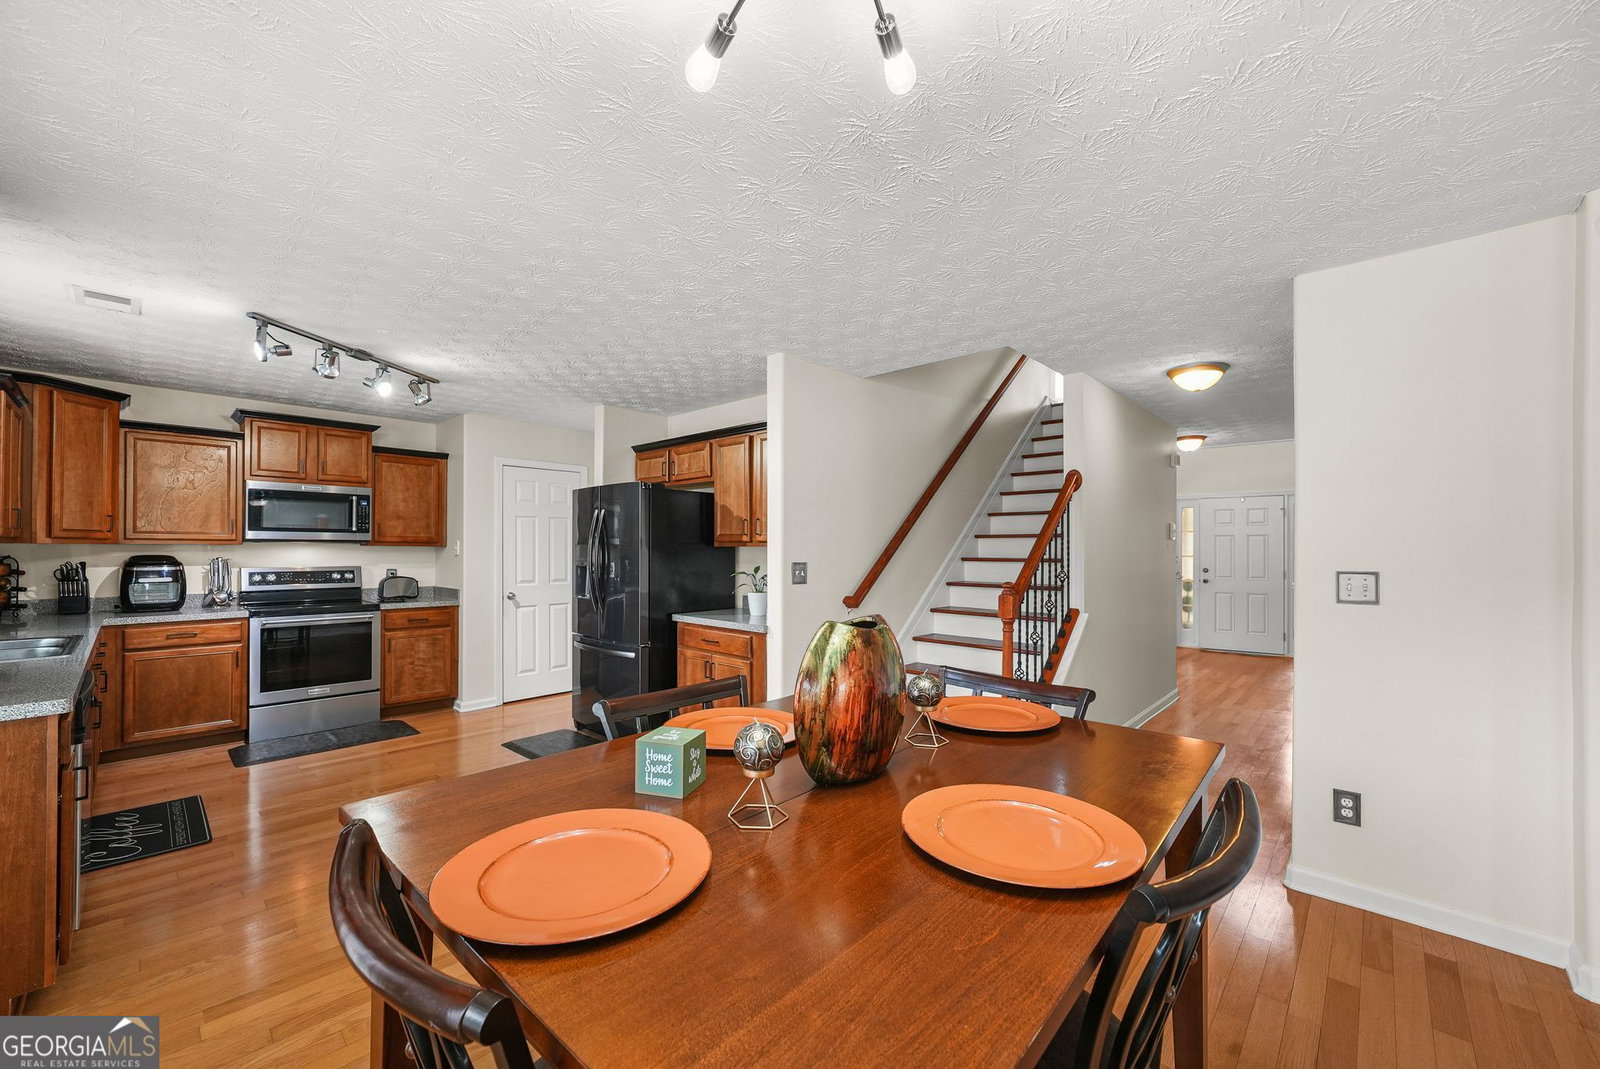
Welcome Home to 3415 Ashford Loop A Showpiece in Ashford Landings! Prepare to fall in love the moment you arrive. This stunning 5-bedroom, 3-bathroom home in the sought-after Ashford Landings community of Ellenwood delivers the space, sophistication, and flow today's buyers are searching for. A dramatic two-story foyer welcomes you in, setting an elegant tone that carries throughout the entire home. To one side, a formal living room offers a refined space for quiet moments or intimate gatherings, while the separate dining room is ready to host everything from holiday celebrations to Sunday dinners. At the heart of it all, the family room opens beautifully to the breakfast area and kitchen a layout designed for effortless entertaining and everyday connection. The kitchen itself shines with rich granite countertops, offering both style and durability for the home chef. A main-level secondary bedroom with its own full bathroom adds incredible versatility, perfect for guests, in-laws, or a private home office setup. Upstairs, the oversized primary suite is nothing short of a retreat, anchored by a spacious sitting room that invites relaxation imagine curling up with a book, setting up a home gym, or creating your own private lounge. Four additional oversized secondary bedrooms complete the upper level, offering generous space for family, guests, or growing needs. Tucked in a community known for its convenience and charm, this home puts you just minutes from shopping and major expressways, approximately 15 minutes from the airport, and around 25 minutes to downtown Atlanta. This is more than a listing it's an opportunity to own one of Ashford Landings' most impressive homes. Schedule your private tour today, because a home like this won't last long!
Additional Information
- Hoa Fee
- $325
- Property Description
- Traditional
- Interior Features
- Double Vanity, Separate Shower, Split Bedroom Plan, Entrance Foyer, Walk-In Closet(s)
- Appliances
- Dishwasher, Disposal, Microwave
- Utilities
- Electricity Available, Phone Available, Sewer Available, Underground Utilities, Water Available
- Heating
- Forced Air, Zoned
- Air Conditioning
- Ceiling Fan(s), Central Air, Zoned
- Elementary School
- East Clayton
- High School
- Morrow
Listing courtesy of eXp Realty. Contact:
Listing Courtesy Of eXp Realty, Contact:
 © 2026 Georgia MLS. All rights reserved. Information Deemed Reliable But Not Guaranteed.