1071 Moores Walk Lane, Suwanee, GA 30024
- $1,000,000
- 4
- BD
- 4
- BA
- 4,202
- SqFt












- List Price
- $1,000,000
- Days on Market
- 17
- Price Change
- ▼ $25,000 1789170490
- MLS#
- 10835072
- Year Built
- 1998
- Bedrooms
- 4
- Bathrooms
- 4
- Baths Half
- 1
- Living Area
- 4,202
- Lot Size
- 11,325
- Acres
- 0.26
Property Description
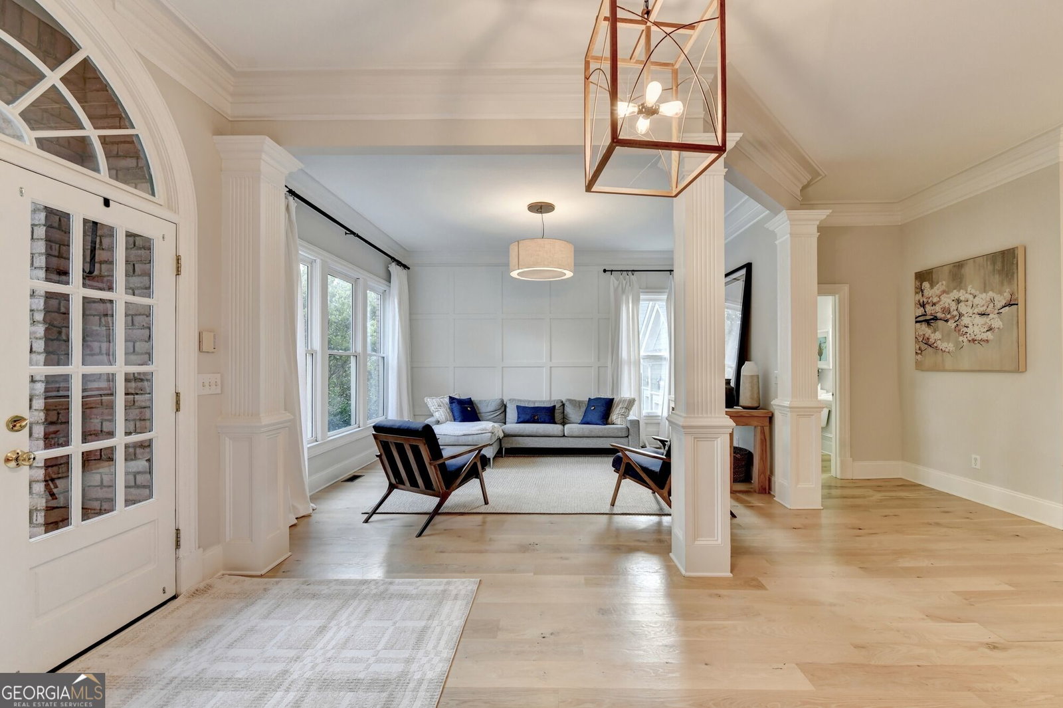
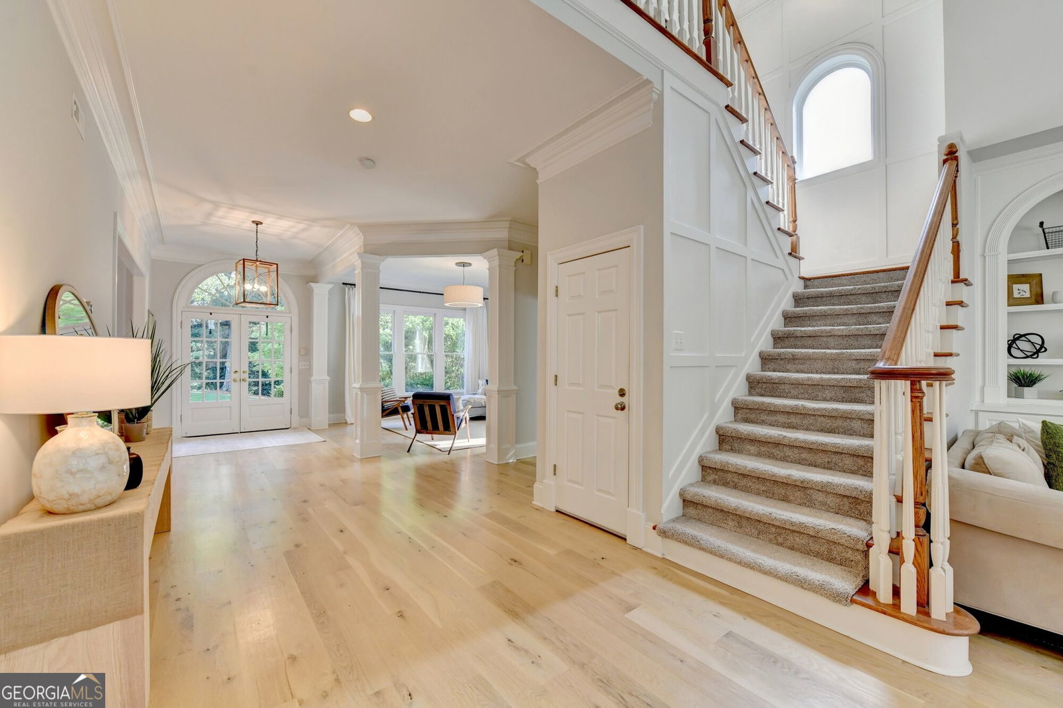
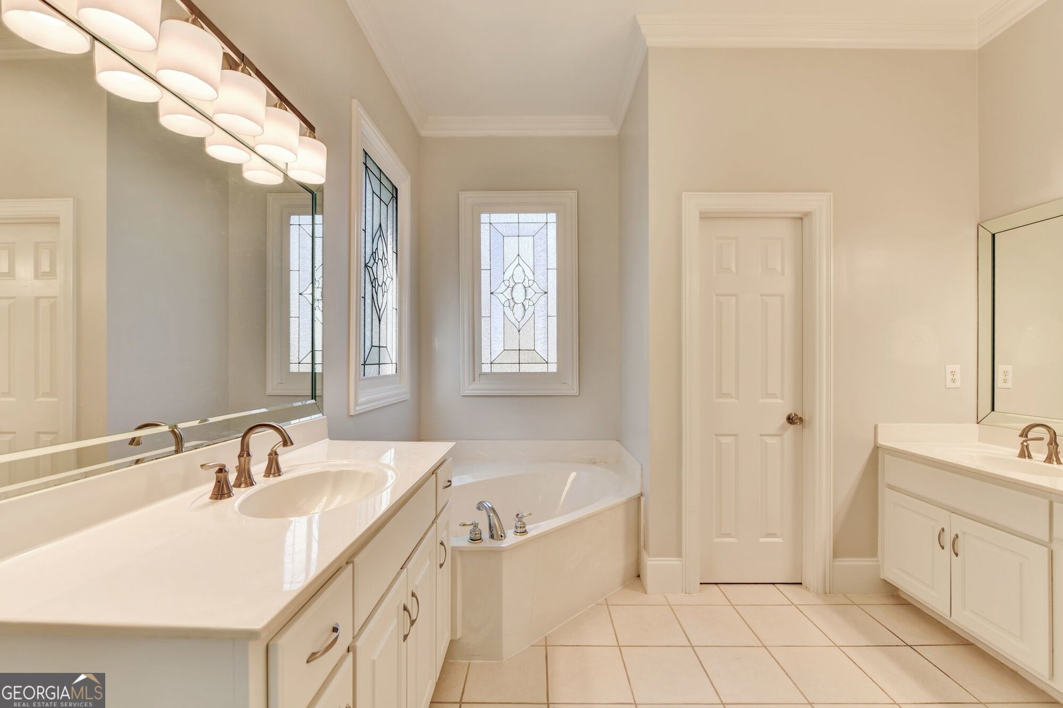
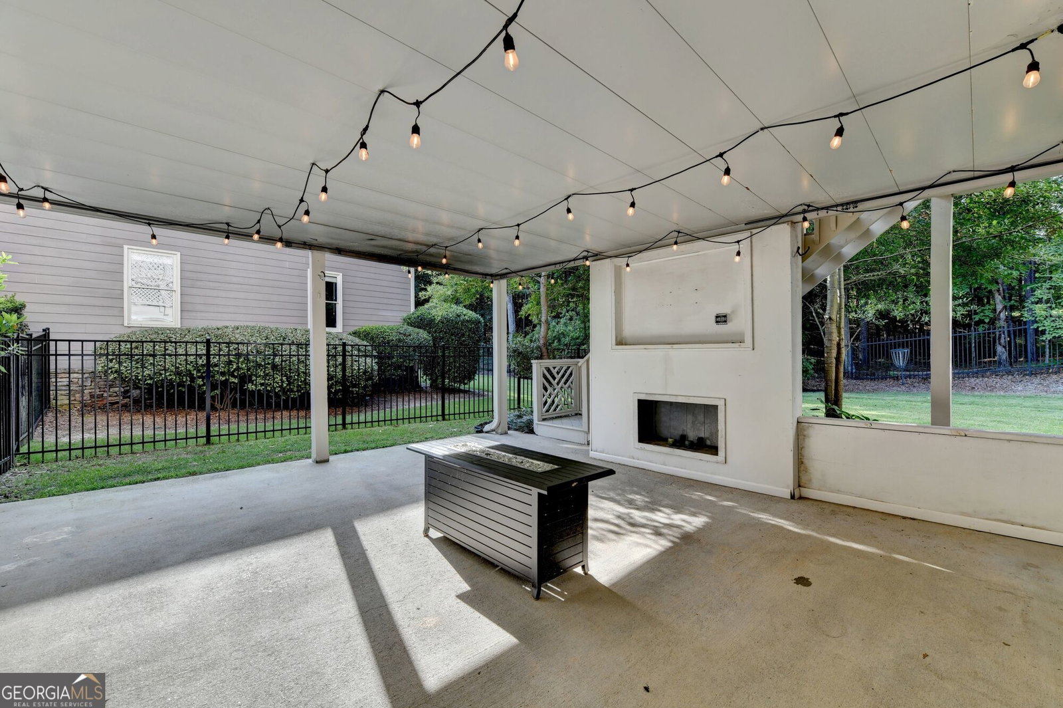
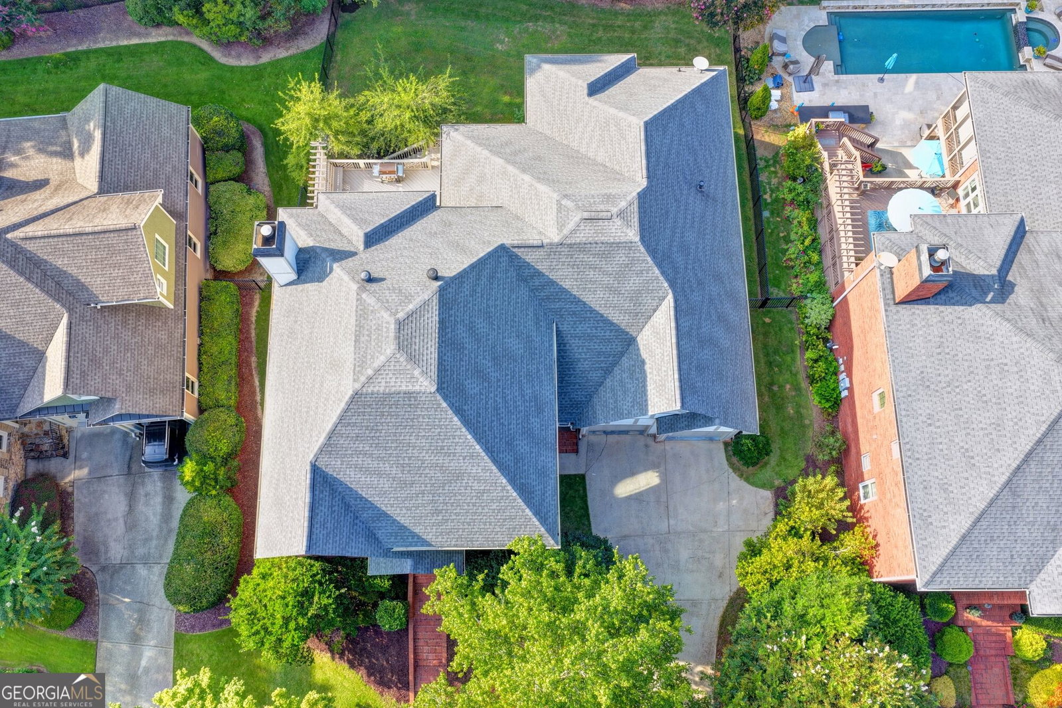
Welcome to 1071 Moores Walk, a beautifully remodeled home that perfectly blends timeless charm with modern luxury. Located in the highly sought-after Rivermoore Park neighborhood, this exceptional property features 4 bedrooms, 3 full baths, and 1 half bath, offering an incredible floor plan with thoughtful upgrades and versatile space inside and out. The heart of the home is the completely remodeled chef's kitchen, designed to impress with custom cabinetry, a large walk-in pantry, stainless steel appliances, a six-burner gas range, an industrial-strength exhaust hood, and a wine fridge. Whether you are preparing a weeknight dinner or entertaining a crowd, this space is fully equipped for any occasion. The primary suite is conveniently located on the main level, offering a spacious, private retreat complete with a large walk-in closet and a beautifully appointed bathroom. Throughout the main living areas, 6-inch solid white oak flooring adds warmth and sophistication. Additional main-level highlights include a freshly painted interior and exterior, a spacious 3-car garage equipped with a mini-split system, and a large fenced-in backyard that is perfect for pets, play, and outdoor entertaining. Upstairs, you will find three large bedrooms featuring high ceilings and oversized closets, along with two full bathrooms that have been beautifully updated with tile flooring, tile surrounds, and modern lighting. Downstairs, the expansive unfinished basement features walk-out access to a patio with an outdoor fireplace. With two separate entrances, this level could easily be configured into an in-law suite. It is currently set up as a workshop with a separate sub-panel wired for 240V, but it offers endless possibilities to create a home theater, gym, recreation space, or guest suite.
Additional Information
- Hoa Fee
- $2,024
- Property Description
- Craftsman, Traditional, Tudor
- Interior Features
- Bookcases, Double Vanity, Master On Main Level, Rear Stairs, Roommate Plan, Walk-In Closet(s)
- Appliances
- Dishwasher, Disposal, Double Oven, Gas Water Heater, Microwave
- Utilities
- Cable Available, Electricity Available, Natural Gas Available, Phone Available, Sewer Available, Underground Utilities, Water Available
- Heating
- Central
- Air Conditioning
- Attic Fan, Ceiling Fan(s), Central Air
- Elementary School
- Level Creek
- High School
- North Gwinnett
Listing courtesy of Keller Williams Chattahoochee. Contact:
Listing Courtesy Of Keller Williams Chattahoochee, Contact:
 © 2026 Georgia MLS. All rights reserved. Information Deemed Reliable But Not Guaranteed.