120 Silverleaf Lane, Dallas, GA 30157
- $360,000
- 5
- BD
- 3
- BA
- 2,747
- SqFt






- List Price
- $360,000
- Days on Market
- 16
- MLS#
- 10834758
- Year Built
- 2002
- Bedrooms
- 5
- Bathrooms
- 3
- Living Area
- 2,747
- Lot Size
- 20,908
- Acres
- 0.48
Property Description
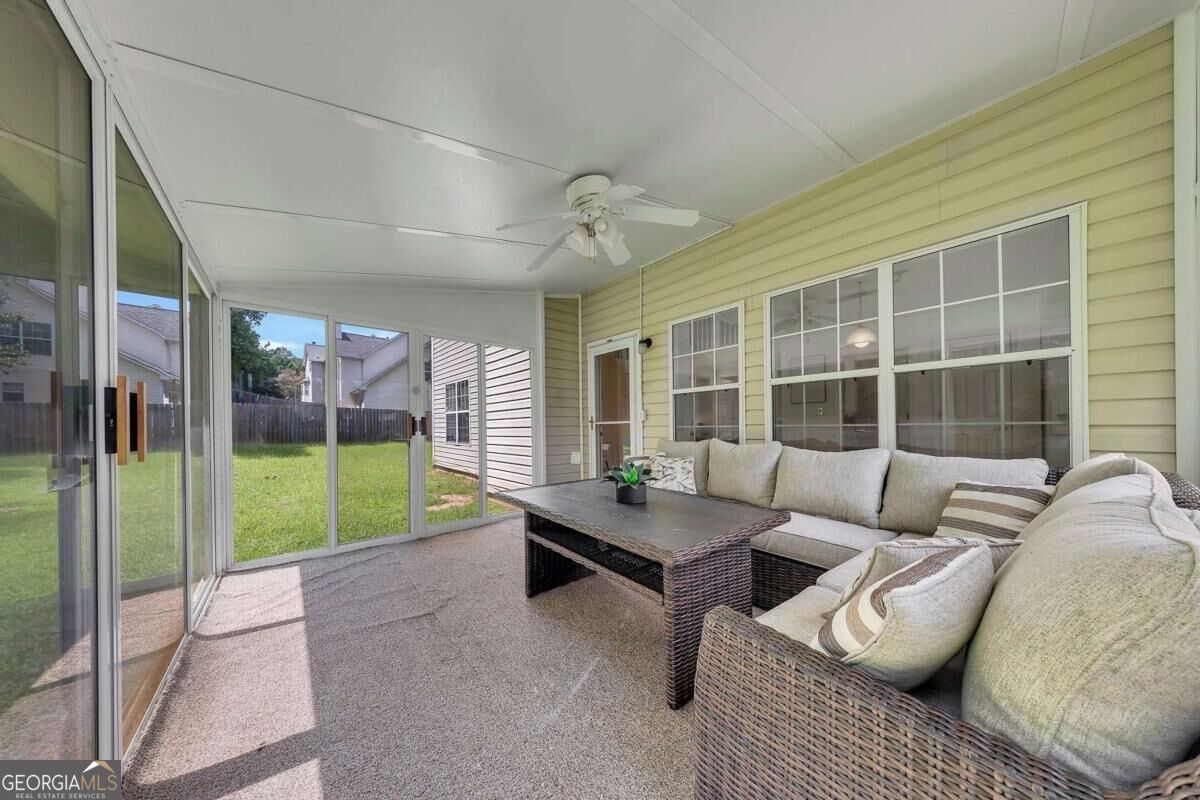
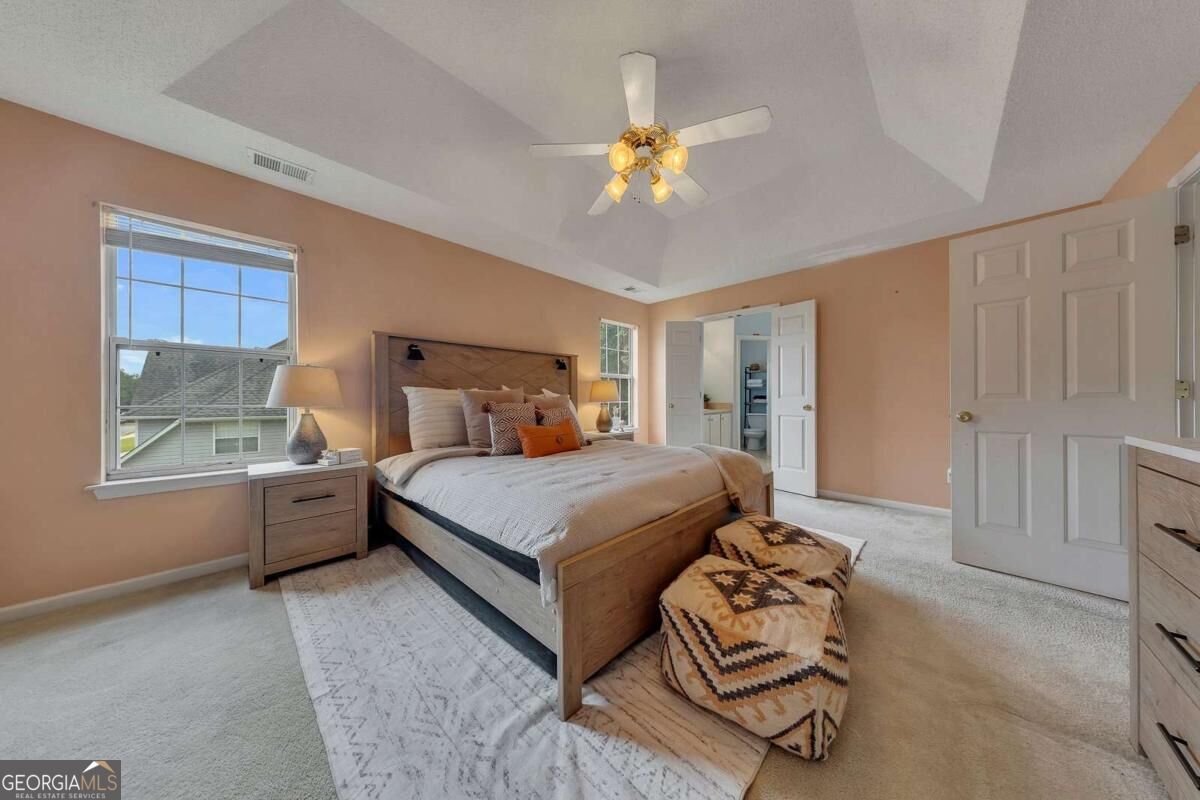
Finally, a home that delivers the space your family needs without breaking the budget! Welcome to 120 Silverleaf Lane, an exceptional opportunity to own a spacious 5-bedroom, 3-bath home offering 2,747 square feet of thoughtfully designed living space. With a bedroom and full bath on the main level, this flexible floor plan is perfect for guests, multigenerational living, or a private home office. The impressive two-story vaulted family room creates a bright, open atmosphere and flows seamlessly into the spacious kitchen featuring a center island and views of the main living area-ideal for both everyday living and entertaining. You'll also enjoy a separate dining room and an additional flex room perfect for a sitting area, playroom, or office. Upstairs, four generously sized bedrooms and two full bathrooms provide room for everyone. Step outside to the glass-enclosed patio overlooking a level, fully fenced backyard-an ideal space for relaxing, entertaining, kids, or pets. Situated on a completely level lot with a large driveway and two-car garage, this home combines space, functionality, and value in a way that's hard to find. Best of all, it offers the opportunity to add your own cosmetic touches over time while building instant sweat equity. Opportunities like this don't come along often-schedule your private tour today before someone else recognizes the value!
Additional Information
- Hoa Fee
- $220
- Property Description
- Brick Front, Traditional
- Interior Features
- Double Vanity, High Ceilings, Split Bedroom Plan
- Appliances
- Dishwasher, Disposal, Gas Water Heater, Microwave, Refrigerator
- Utilities
- Cable Available, Electricity Available, Natural Gas Available, Phone Available, Sewer Available, Underground Utilities, Water Available
- Heating
- Central
- Air Conditioning
- Ceiling Fan(s), Central Air
- Elementary School
- Russom
- High School
- East Paulding
Listing courtesy of Keller Williams Realty Partners. Contact:
Listing Courtesy Of Keller Williams Realty Partners, Contact:
 © 2026 Georgia MLS. All rights reserved. Information Deemed Reliable But Not Guaranteed.