21 Yorkshire Lane, Villa Rica, GA 30180
- $525,000
- 5
- BD
- 4
- BA






- List Price
- $525,000
- Days on Market
- 34
- Closing Date
- Sep 30, 2026
- MLS#
- 10834680
- Year Built
- 2006
- Bedrooms
- 5
- Bathrooms
- 4
- Lot Size
- 16,988
- Acres
- 0.39
Property Description
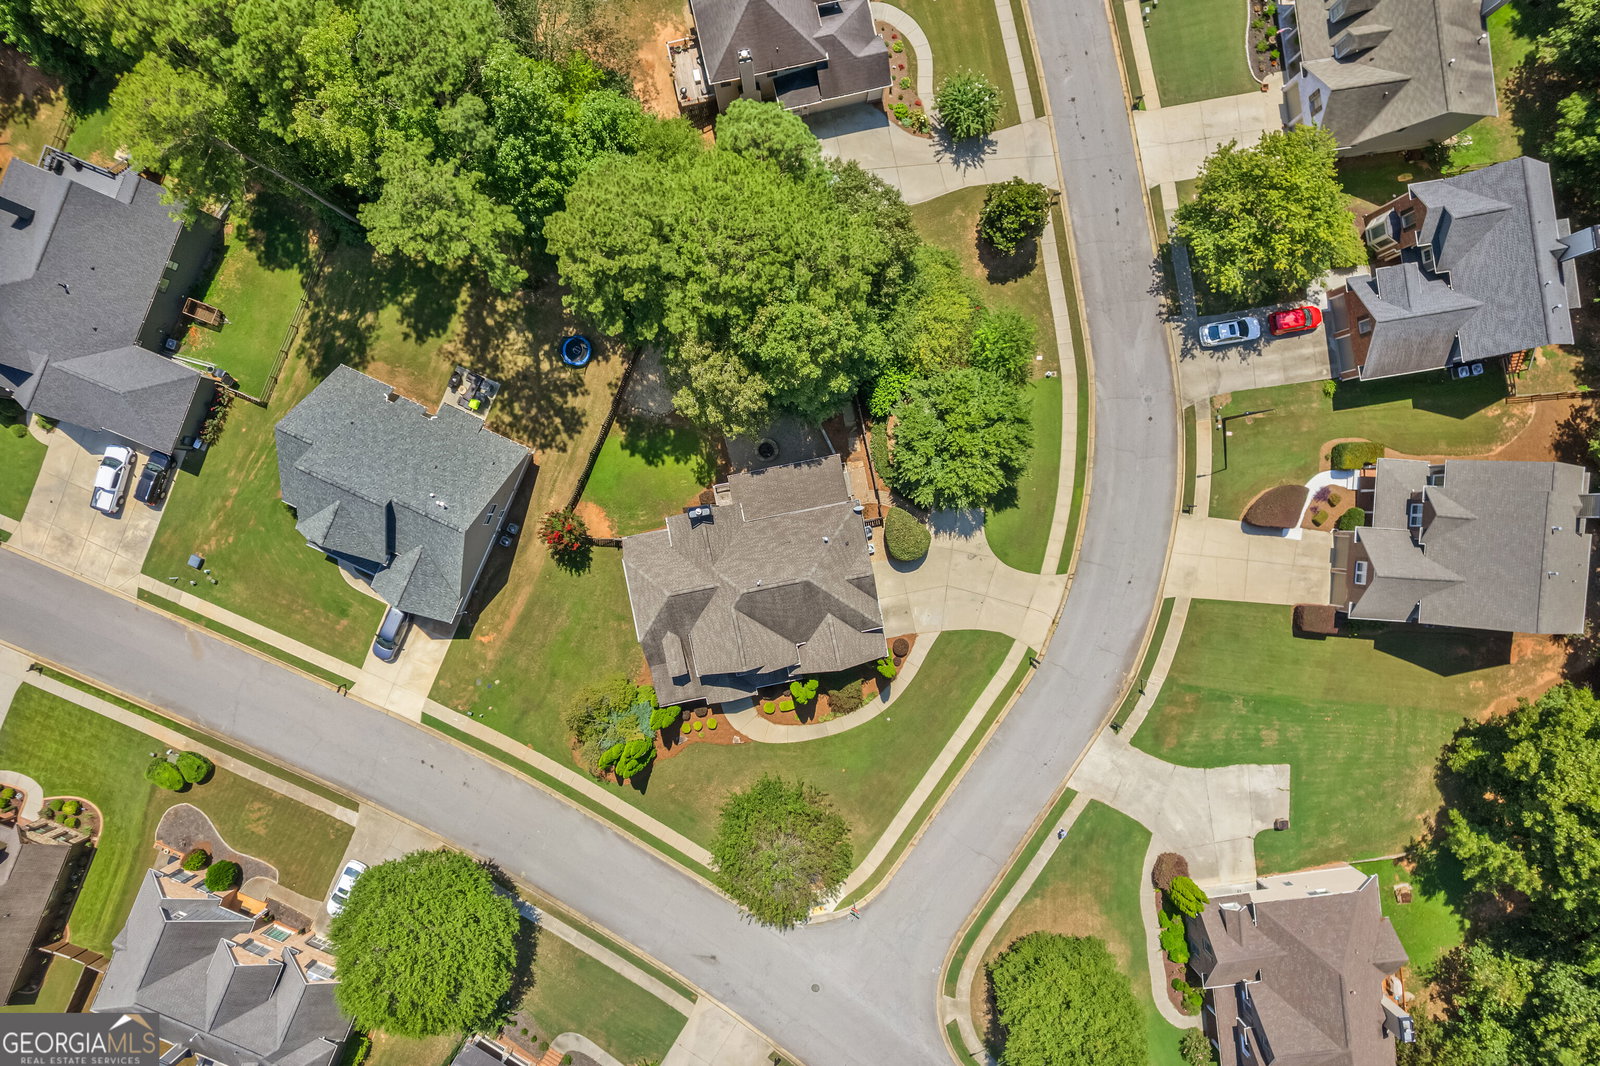
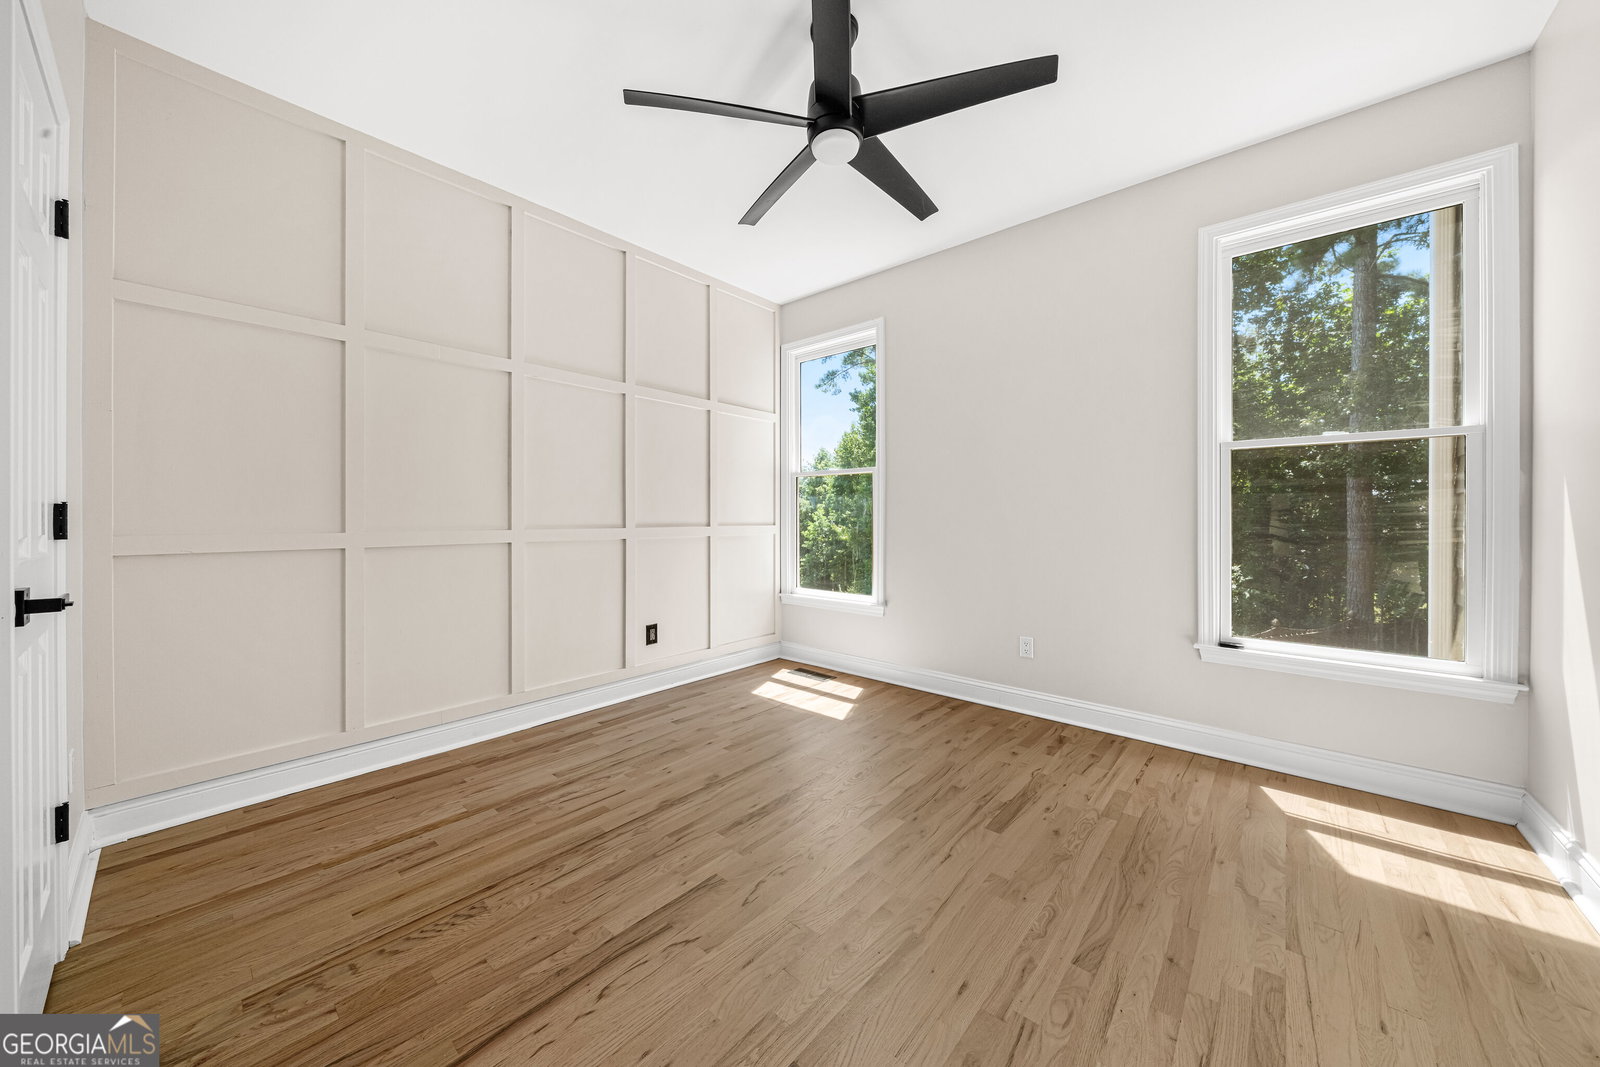
Welcome to this spacious five-bedroom, four-bath home offering approximately 3,845 square feet of finished living space in The Georgian. Situated on a landscaped corner lot, this home combines generous everyday living, flexible spaces, a finished terrace level, and an outdoor setting designed for entertaining. Inside, hardwood floors flow through much of the main level, beginning with a two-story foyer flanked by a formal dining room and a light-filled flex room with French doors, ideal for an office, sitting room, or playroom. The kitchen features abundant cabinetry, stone countertops, a large island, stainless steel appliances, double ovens, a gas cooktop, and an adjoining butler's pantry. The breakfast area opens to a spacious screened porch, while the kitchen overlooks the two-story family room with a fireplace. A bedroom and full bath on the main level provide excellent flexibility for guests or multigenerational living. Upstairs, the primary suite includes a spacious bath and an exceptionally large custom walk-in closet. Two additional bedrooms, another full bath, and a bonus or loft-style living area complete the upper level. Fresh interior paint and select updated lighting create a bright, move-in-ready feel throughout. The spacious primary suite features a refreshed bath with new tile, updated fixtures, and a new glass shower surround, along with an exceptionally large custom walk-in closet. The finished terrace level expands the home with a private exterior entrance, bedroom, full bath with oversized tiled shower, second living area, fireplace, wet bar or kitchenette, and additional storage including space previously used as a storm shelter. This versatile level is well suited for an in-law suite, guest retreat, recreation area, or extended living space. Outdoor living is equally impressive. Enjoy the spacious screened porch overlooking a fenced backyard with an extensive paver patio, stone steps and retaining walls, a built-in firepit, mature landscaping, and a private wooded backdrop. The Georgian offers an amenity-rich lifestyle with pools, a splash park, clubhouse, tennis courts, playgrounds, sidewalks, trails, green spaces, and convenient access to The Frog Golf Club. With a side-entry two-car garage, multiple gathering spaces, and room to accommodate a variety of needs, 21 Yorkshire Lane offers exceptional space inside and out.
Additional Information
- Property Description
- Craftsman, Traditional
- Interior Features
- Double Vanity, Tray Ceiling(s), Vaulted Ceiling(s), Walk-In Closet(s), Wet Bar
- Appliances
- Dishwasher
- Utilities
- Cable Available, Electricity Available, Natural Gas Available
- Heating
- Central
- Air Conditioning
- Central Air
- Elementary School
- New Georgia
- High School
- South Paulding
Listing courtesy of Chambers Select Realty. Contact:
Listing Courtesy Of Chambers Select Realty, Contact:
 © 2026 Georgia MLS. All rights reserved. Information Deemed Reliable But Not Guaranteed.