304 Rivulet Drive, Dallas, GA 30132
- $375,000
- 5
- BD
- 3
- BA
- 2,254
- SqFt










- List Price
- $375,000
- Days on Market
- 16
- MLS#
- 10834505
- Year Built
- 2023
- Bedrooms
- 5
- Bathrooms
- 3
- Baths Half
- 1
- Living Area
- 2,254
- Lot Size
- 8,712
- Acres
- 0.20
Property Description
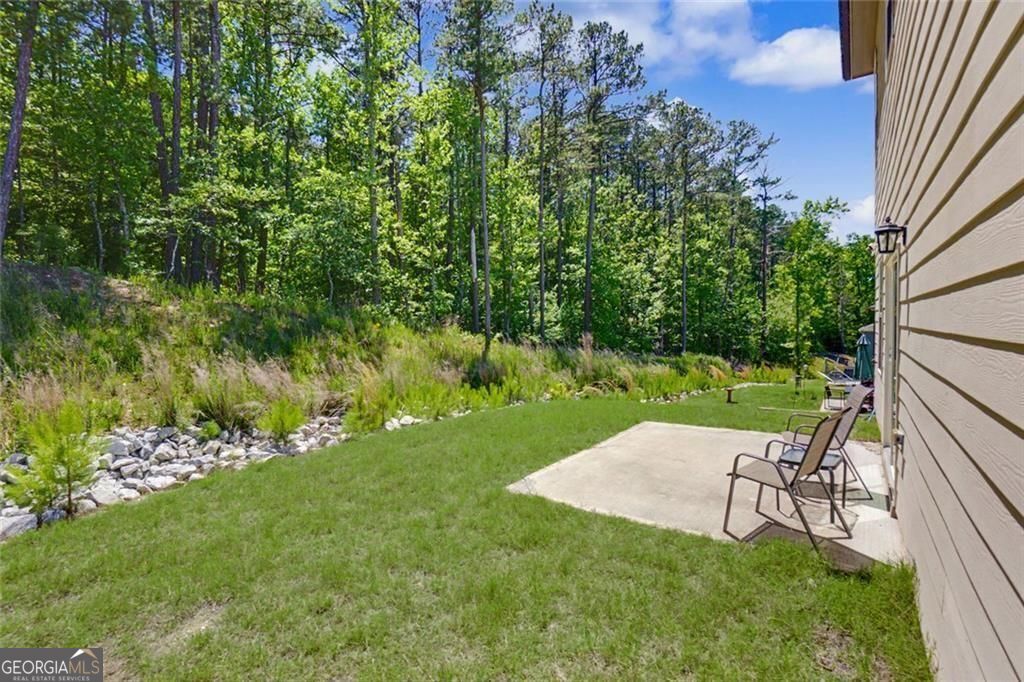
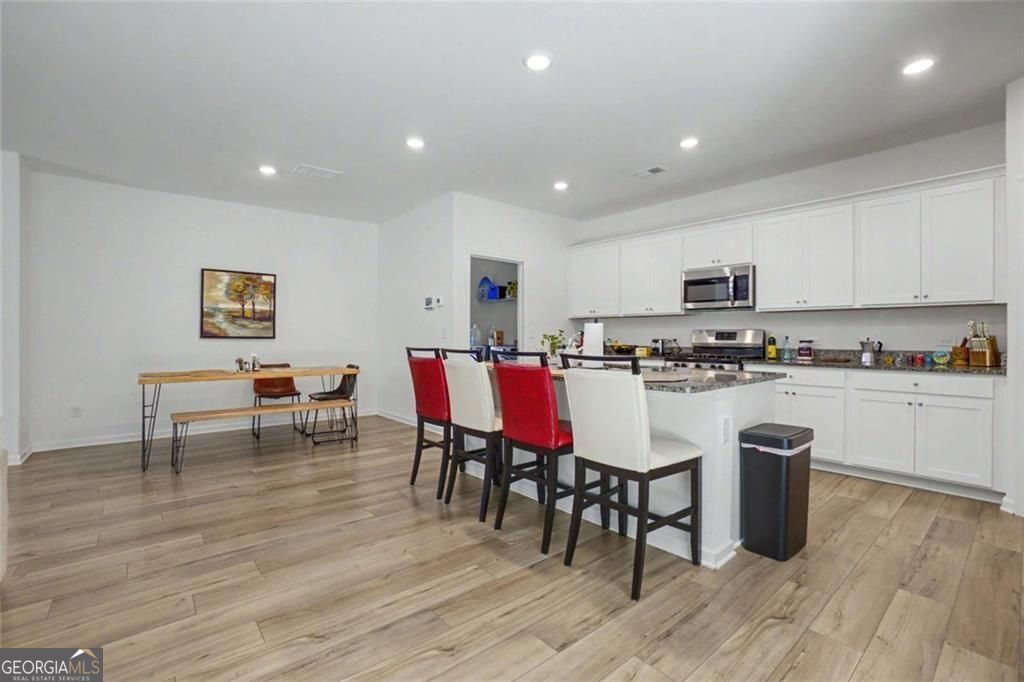
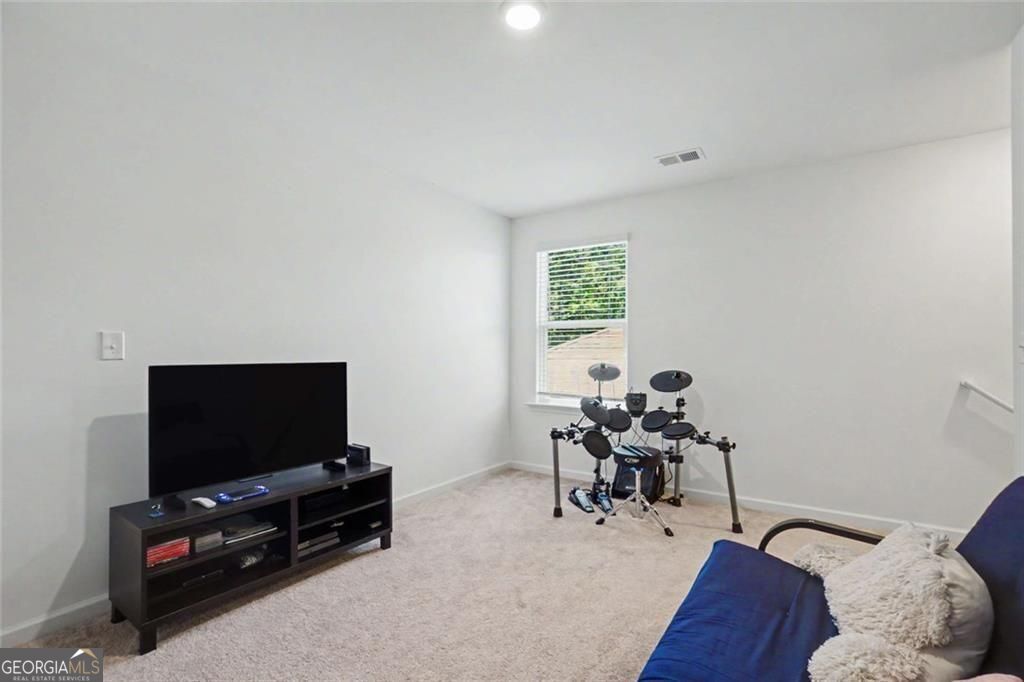
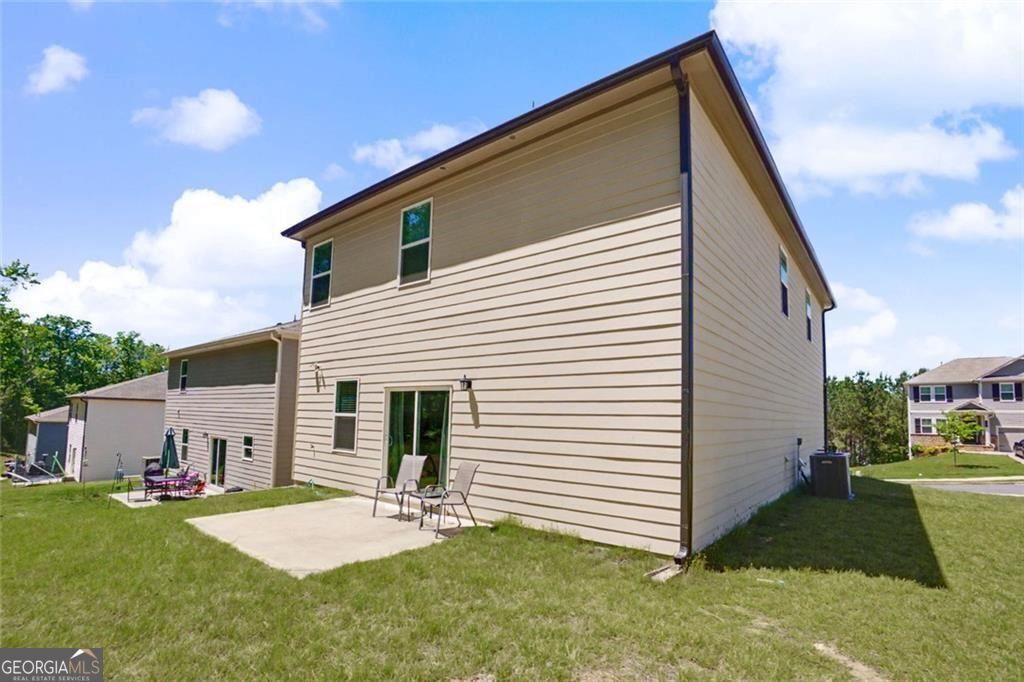
Beautifully designed and built in 2023, this stunning 5-bedroom, 2.5-bath home perfectly blends modern style, thoughtful functionality, and peaceful natural surroundings. Move-in ready and filled with desirable upgrades, this home offers a welcoming space designed for both everyday living and effortless entertaining. Step inside to discover gorgeous luxury vinyl flooring and a bright, open-concept floor plan. The beautifully appointed kitchen features crisp white cabinetry, a gas range, spacious pantry, and an oversized center island with plenty of seating. The kitchen flows seamlessly into the dining area and spacious family room, creating the ideal gathering space. Just beyond, sliding glass doors open to a private, wooded backyard-your own peaceful retreat with a rare sense of privacy. Upstairs, a versatile loft provides additional living space that can easily be customized as a media room, home office, playroom, or flex space. The spacious primary suite offers a relaxing escape, complete with a dual-vanity bath and large walk-in shower. Secondary bedrooms are generously sized, and the additional bathroom also features dual vanities for added convenience. Ideally located just minutes from schools, shopping, dining, and parks, this home offers the best of both worlds: modern comfort and convenience paired with a serene, private setting. With its beautiful finishes, functional layout, and tranquil wooded backdrop, this exceptional home is one you won't want to miss!
Additional Information
- Hoa Fee
- $400
- Property Description
- Craftsman, Traditional
- Interior Features
- Double Vanity, High Ceilings, Separate Shower, Walk-In Closet(s)
- Appliances
- Dishwasher, Range
- Utilities
- Cable Available, Electricity Available, High Speed Internet, Phone Available, Sewer Available, Underground Utilities, Sewer Connected, Water Available
- Heating
- Forced Air
- Air Conditioning
- Central Air
- Elementary School
- Abney
- High School
- North Paulding
Listing courtesy of Hester Group, REALTORS. Contact:
Listing Courtesy Of Hester Group, REALTORS, Contact:
 © 2026 Georgia MLS. All rights reserved. Information Deemed Reliable But Not Guaranteed.