5062 Kathryn Glen Drive, Acworth, GA 30101
- $299,900
- 3
- BD
- 2
- BA





- List Price
- $299,900
- Days on Market
- 34
- Closing Date
- Sep 30, 2026
- MLS#
- 10834337
- Year Built
- 2003
- Bedrooms
- 3
- Bathrooms
- 2
- Lot Size
- 8,712
- Acres
- 0.20
Property Description
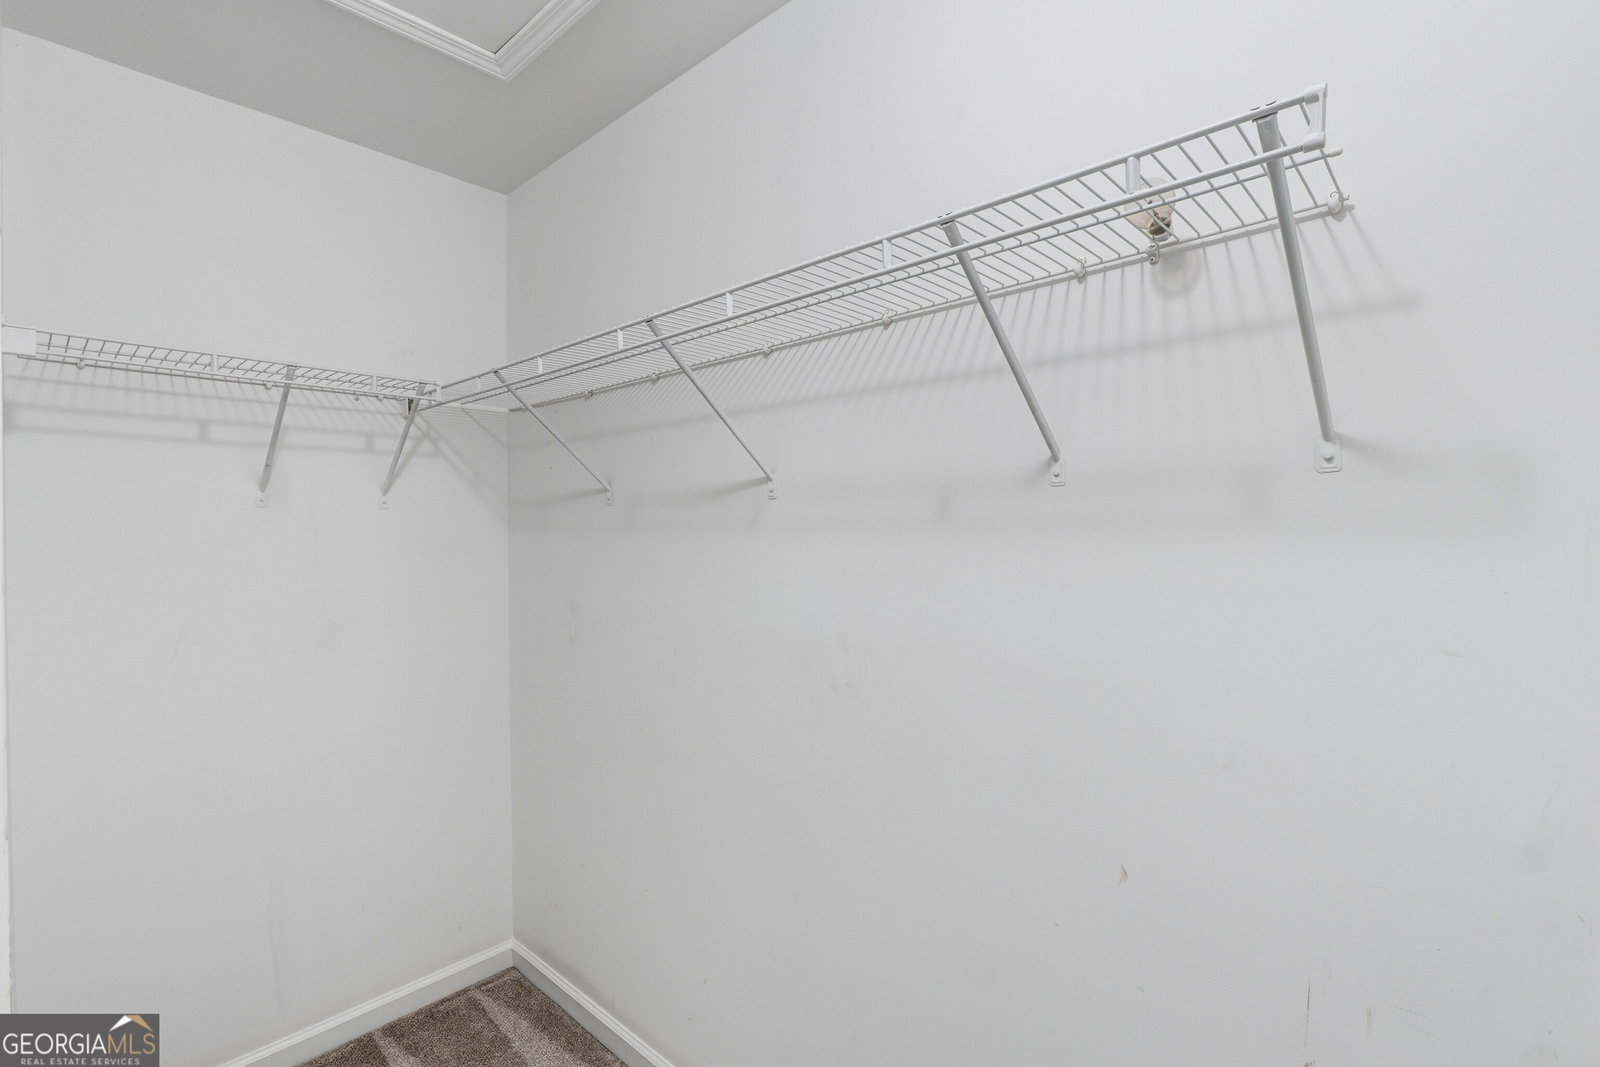
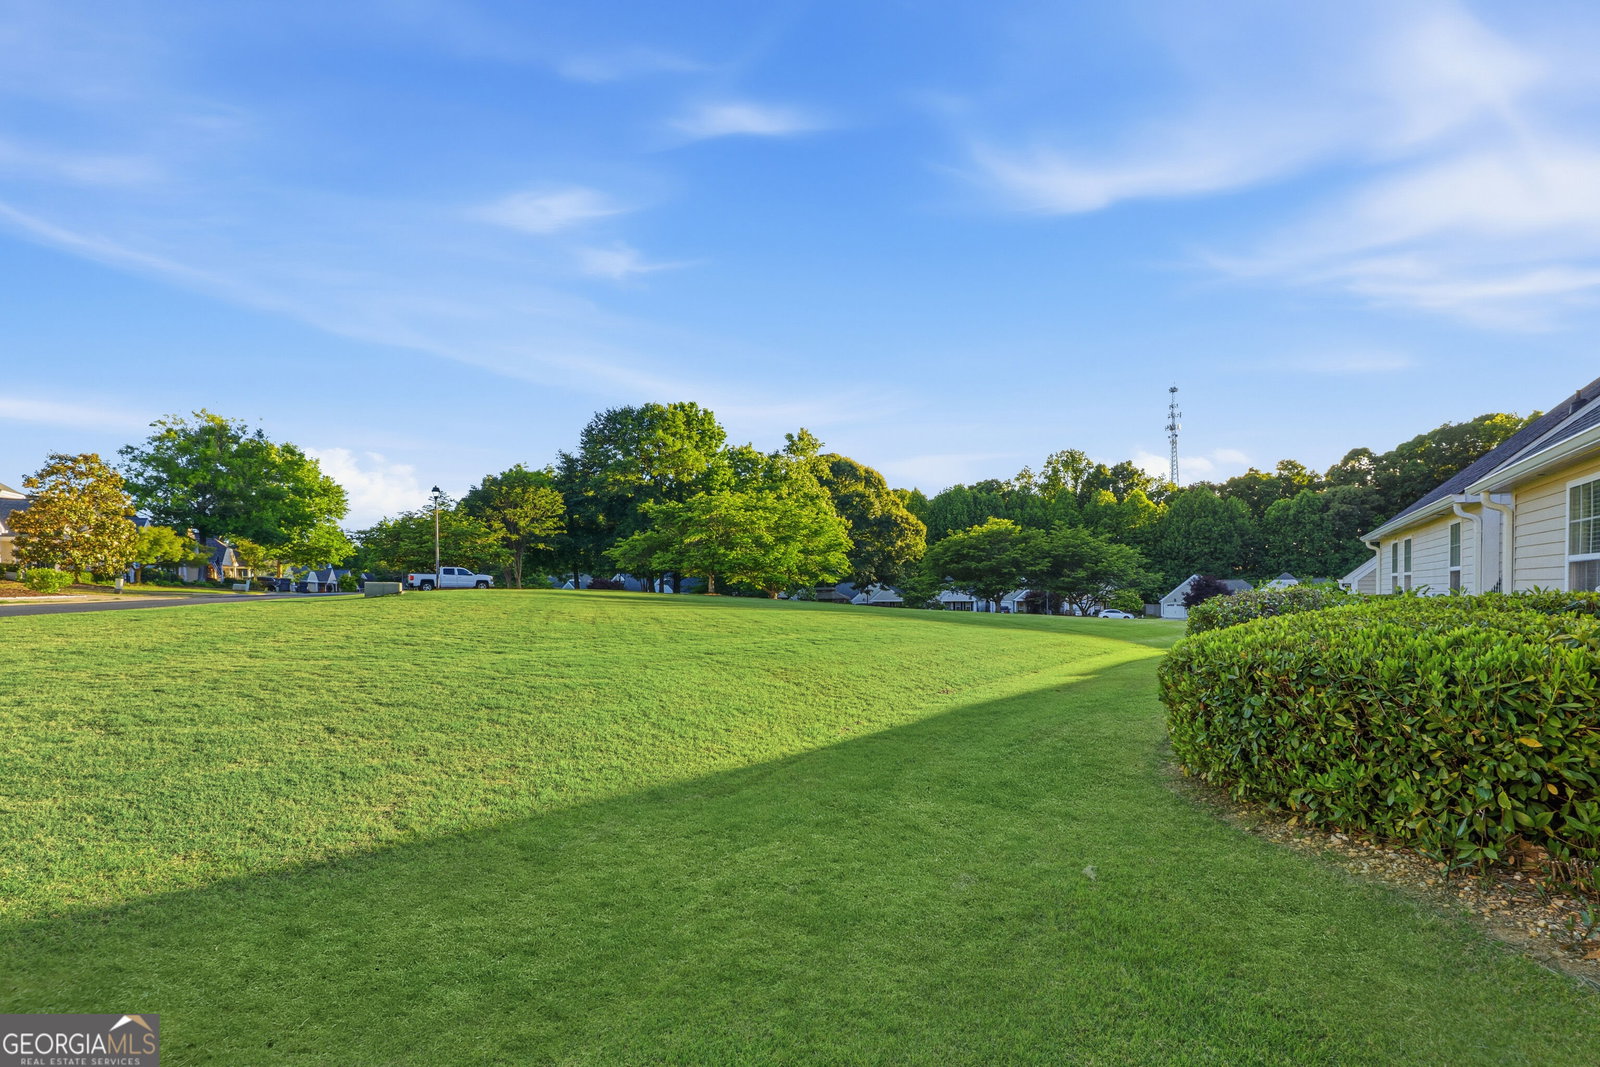
CHARMING 3 BEDROOM / 2 BATH COTTAGE NESTLED IN A PARK-LIKE GATED COMMUNITY WITH OVER TWO ACRES OF BEAUTIFULLY MAINTAINED GREENSPACE! This move-in ready home offers the perfect blend of comfort, style, and low-maintenance living. Step inside to discover an open-concept floor plan featuring gleaming hardwood floors, fresh interior paint, vaulted ceilings, and abundant natural light throughout. The chef's kitchen is designed for both everyday living and entertaining, complete with granite countertops, stainless steel appliances, a breakfast bar, pantry, and cozy breakfast nook. The sun-filled living room flows seamlessly from the kitchen and features a gas fireplace with a large mantle, soaring ceilings, and direct access to the private courtyard-perfect for relaxing or entertaining guests. The spacious primary suite serves as a private retreat with a walk-in closet and spa-inspired en suite bath featuring double vanities. Two additional bedrooms and a shared full bath provide ample space for family, guests, or a home office. Recent exterior siding improvements add to the home's curb appeal and peace of mind. The condominium association covers grounds maintenance, lawn care, exterior maintenance, termite control, trash service, and fire insurance, allowing for truly carefree living. Ideally located near shopping, dining, I-75, and I-285, this exceptional home offers convenience, charm, and lifestyle all in one. Schedule your private tour today!
Additional Information
- Hoa Fee
- $4,920
- Property Description
- Bungalow/Cottage
- Interior Features
- Master On Main Level, Vaulted Ceiling(s), Walk-In Closet(s)
- Appliances
- Dishwasher, Disposal, Dryer, Microwave, Refrigerator, Washer
- Utilities
- Cable Available, Electricity Available, Natural Gas Available, Phone Available, Sewer Available, Water Available
- Heating
- Central
- Air Conditioning
- Ceiling Fan(s), Central Air
- Elementary School
- Baker
- High School
- North Cobb
Listing courtesy of Orchard Brokerage, LLC. Contact:
Listing Courtesy Of Orchard Brokerage, LLC, Contact:
 © 2026 Georgia MLS. All rights reserved. Information Deemed Reliable But Not Guaranteed.