1055 Piedmont Avenue NE, Atlanta, GA 30309
- $799,900
- 2
- BD
- 3
- BA
- 1,508
- SqFt










- List Price
- $799,900
- Days on Market
- 27
- MLS#
- 10834227
- Year Built
- 1930
- Bedrooms
- 2
- Bathrooms
- 3
- Baths Half
- 1
- Living Area
- 1,508
- Lot Size
- 1,524
- Acres
- 0.04
Property Description
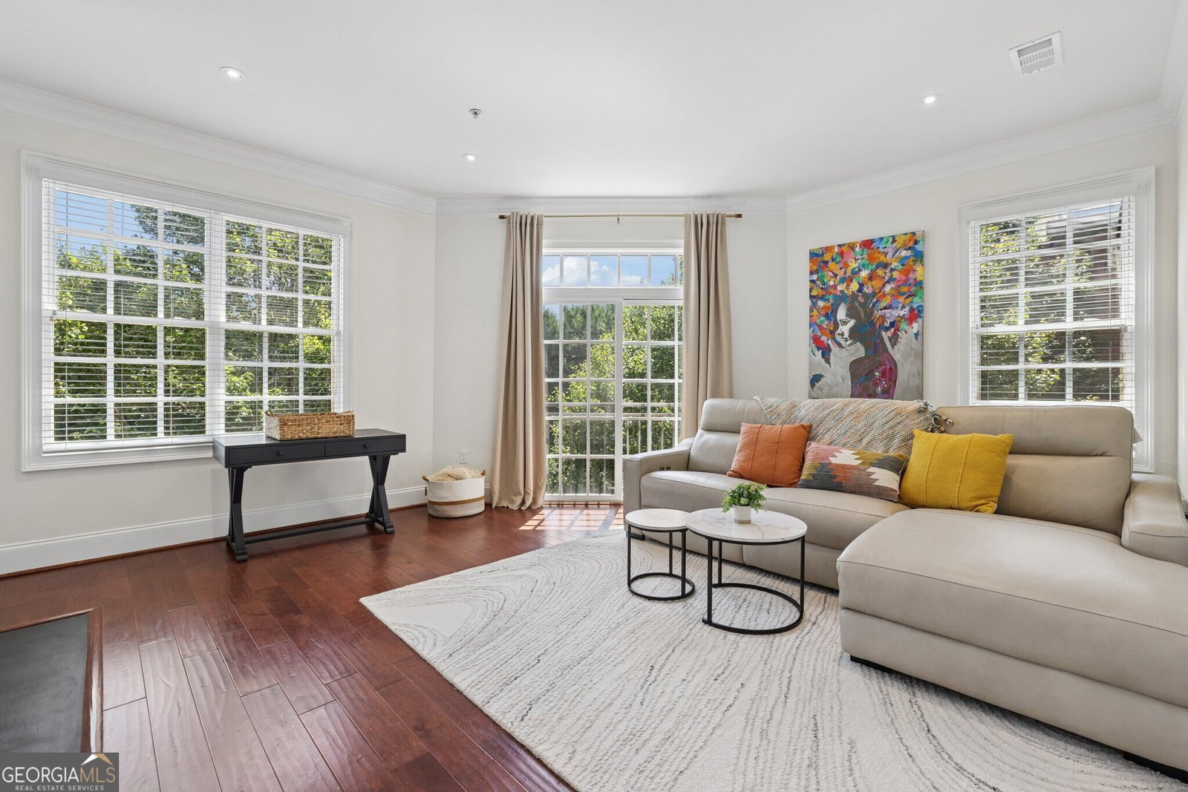
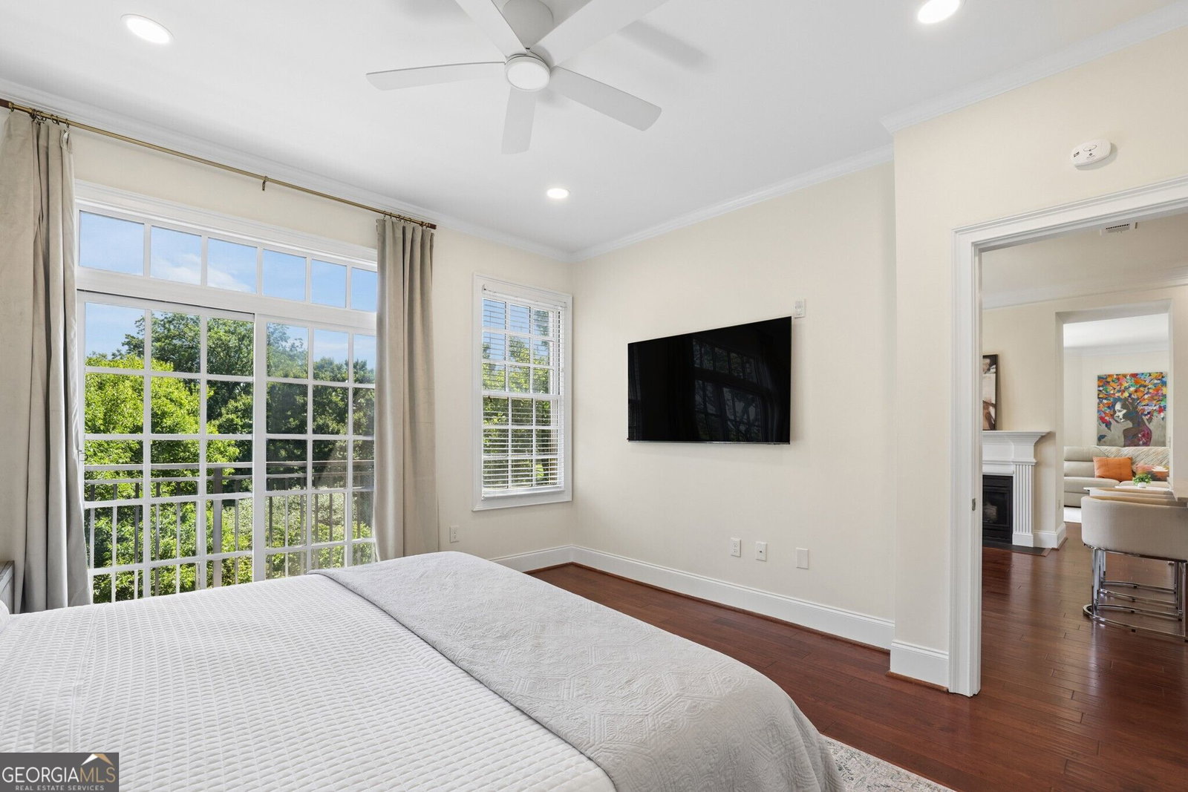
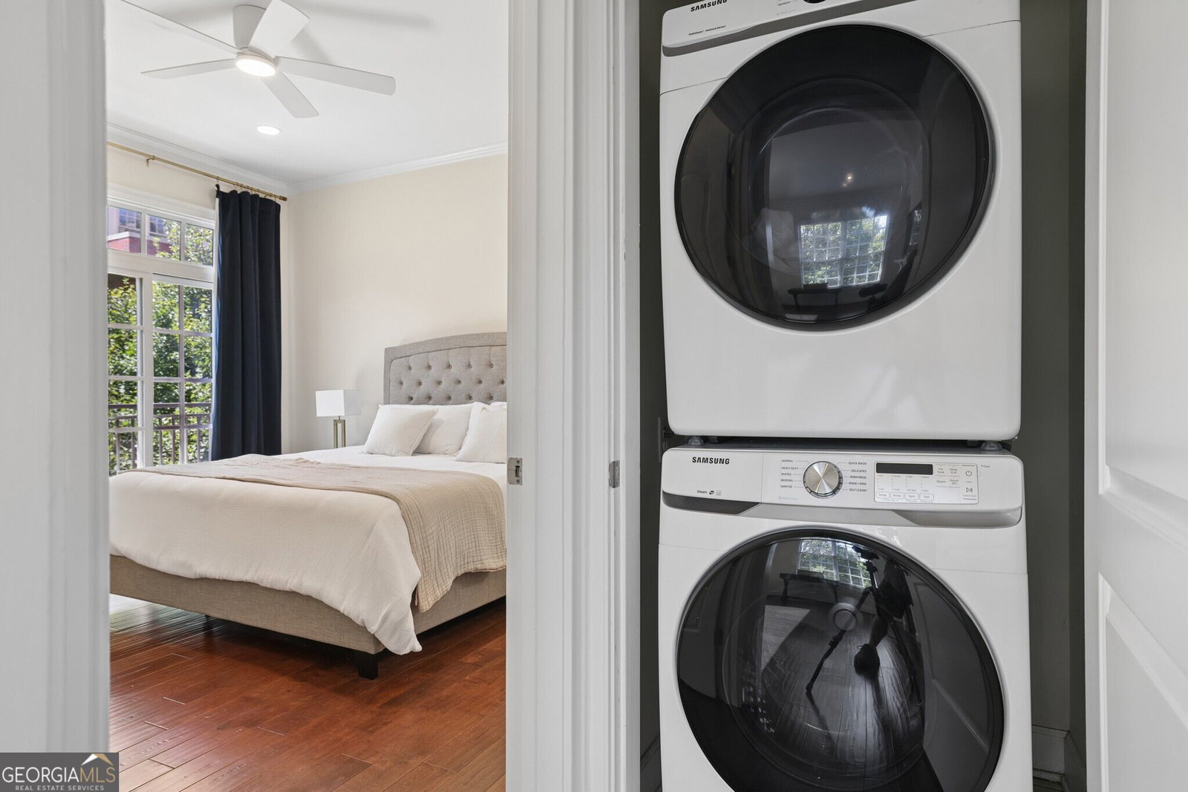
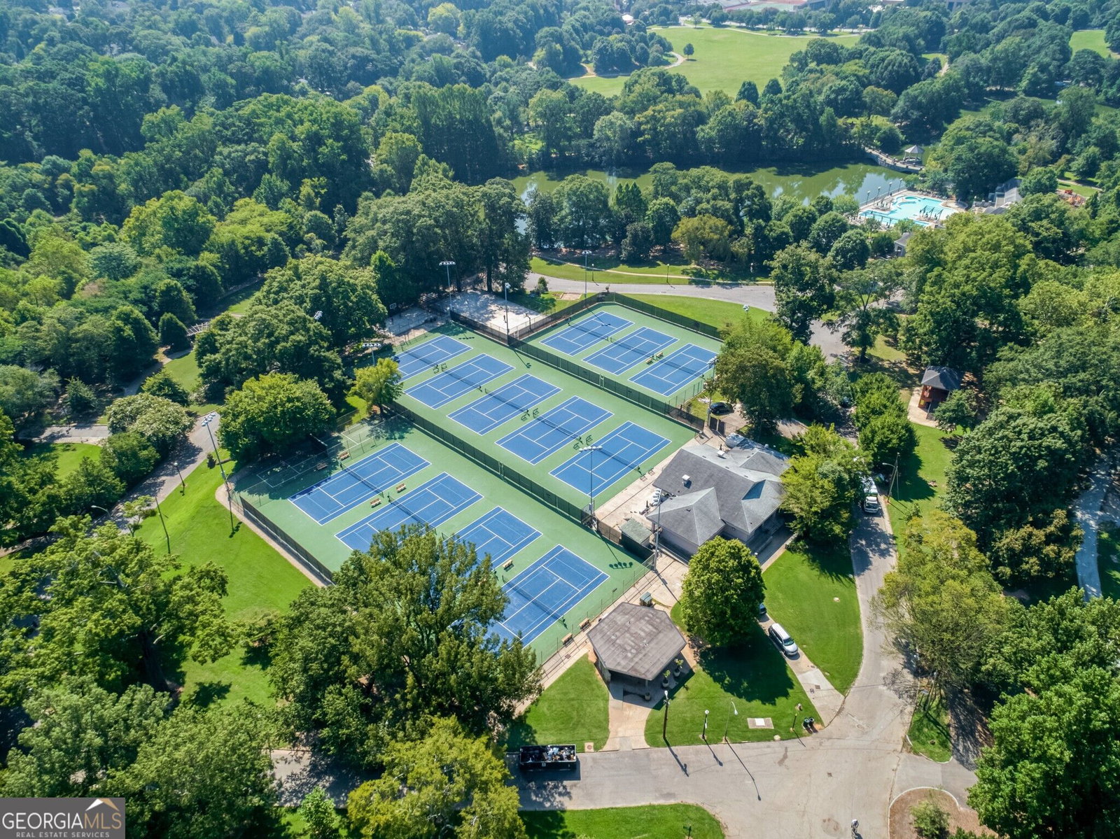
Stunning Midtown Condo with Rare Direct Access to Piedmont Park! Located in sought-after Piedmont Crest, this spacious 2-Bedroom, 2.5-Bath Residence combines an unbeatable park-side location with abundant natural light, generous living spaces, and thoughtful updates throughout. Just off the entry, a Dedicated Office/Flex Space creates the perfect work-from-home setup before opening into the main living areas. Hardwood Floors, Crown Molding, and Walls of Windows carry throughout the bright and airy interior. The Updated Kitchen features Stone Countertops, Rich Wood Cabinetry, Stainless Steel Appliances, Gas Range, Subway Tile Backsplash, and a Large Island with seating. The Dining Room is centered around a Gas Fireplace, flowing seamlessly into the spacious Living Room. Multiple doors open to Private Balconies with Tree-Lined Views, creating an easy extension of the living space. The spacious Primary Suite features its own Private Balcony and a well-appointed Ensuite Bathroom with Dual Vanities, Soaking Tub, Separate Glass-Enclosed Shower, and Walk-In Closet. The large Secondary Bedroom also offers a Private Balcony and Ensuite Bathroom with Dual Vanities and a Walk-In Closet. A convenient Half Bathroom and laundry room complete the interior. Enjoy peace of mind with Two Gated, Covered Parking Spaces. Piedmont Crest residents enjoy a Fitness Center, Clubhouse, and Direct Access to Piedmont Park. Step outside and enjoy one of the neighborhood's most walkable locations, just moments from ample dining and shopping, Fox Theatre, High Museum, and all the energy and convenience of Midtown!
Additional Information
- Hoa Fee
- $10,800
- Property Description
- Brick 4 Side, Traditional
- Interior Features
- Double Vanity, High Ceilings, Master On Main Level, Other, Roommate Plan, Separate Shower, Soaking Tub, Walk-In Closet(s)
- Appliances
- Dishwasher, Disposal, Dryer, Microwave, Refrigerator, Washer
- Utilities
- Cable Available, Electricity Available, High Speed Internet, Natural Gas Available, Other, Sewer Available, Water Available
- Heating
- Forced Air, Natural Gas
- Air Conditioning
- Ceiling Fan(s), Central Air
- Elementary School
- Virginia Highland
- High School
- Midtown
Listing courtesy of Bolst. Contact:
Listing Courtesy Of Bolst, Contact:
 © 2026 Georgia MLS. All rights reserved. Information Deemed Reliable But Not Guaranteed.