4158 Hubert Drive NE, Marietta, GA 30066
- $450,000
- 3
- BD
- 2
- BA
- 1,710
- SqFt





- List Price
- $450,000
- Days on Market
- 2
- Closing Date
- Sep 25, 2026
- MLS#
- 10833075
- Year Built
- 1991
- Bedrooms
- 3
- Bathrooms
- 2
- Living Area
- 1,710
- Lot Size
- 14,853
- Acres
- 0.34
Property Description
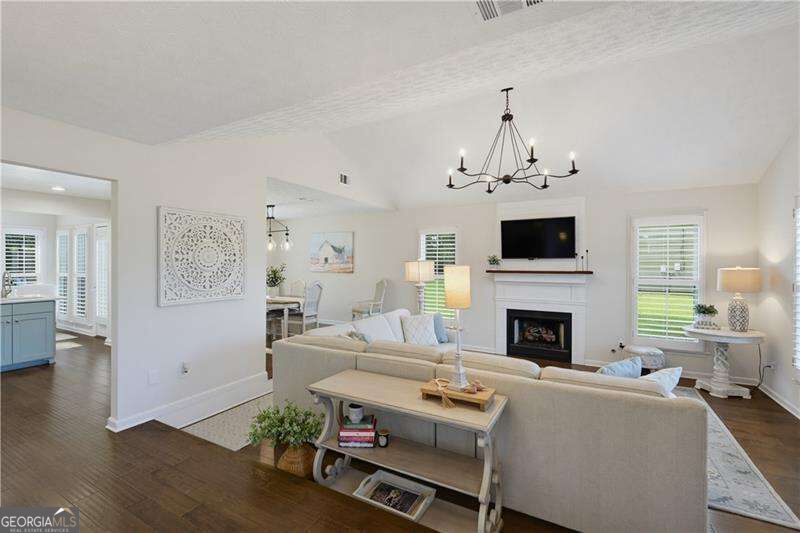
Rare Renovated Ranch One-Level Living Flat Private Yard East Cobb --- Hard-to-find completely renovated ranch in highly sought-after East Cobb, offering true one-level living on a totally flat, private, professionally landscaped yard. Light, bright and move-in ready, this 3-bedroom, 2-bath gem combines an easy floor plan with extensive updates and an exceptional location convenient to Downtown Woodstock, Marietta and Roswell. Step inside to a sun-filled interior featuring upgraded wood flooring throughout, custom plantation shutters and an abundance of newer windows that bring in incredible natural light. The spacious family room offers plenty of room for a crowd, while the charming sitting room just off the kitchen creates the perfect spot for morning coffee, reading or casual conversation. The renovated primary suite features a beautifully updated primary bath with a walk-in shower, creating a fresh, modern retreat. With renovations from top to bottom, this home offers the character of an established East Cobb neighborhood with the updated finishes today's buyers are looking for. Outside may be the real showstopper-a level, professionally landscaped and private backyard with plenty of usable space for playing, entertaining, pets, gardening or simply relaxing outdoors. All of this in a desirable East Cobb location close to shopping, dining and everyday conveniences, with easy access to Downtown Woodstock, Marietta and Roswell. If you've been searching for a renovated East Cobb ranch, one-level living, a flat private yard and a move-in-ready home, this light-filled little gem is one you won't want to miss.
Additional Information
- Hoa Fee
- $550
- Property Description
- Ranch
- Interior Features
- Double Vanity, Master On Main Level, Split Bedroom Plan, Walk-In Closet(s)
- Appliances
- Dishwasher, Disposal, Gas Water Heater, Microwave, Refrigerator
- Utilities
- Underground Utilities
- Heating
- Central, Forced Air, Natural Gas
- Air Conditioning
- Central Air, Electric
- Elementary School
- Keheley
- High School
- Kell
Listing courtesy of Atlanta Communities. Contact:
Listing Courtesy Of Atlanta Communities, Contact:
 © 2026 Georgia MLS. All rights reserved. Information Deemed Reliable But Not Guaranteed.