4120 Willow Trace, Gainesville, GA 30506
- $1,690,000
- 4
- BD
- 5
- BA
- 4,927
- SqFt












- List Price
- $1,690,000
- Days on Market
- 19
- MLS#
- 10832365
- Year Built
- 1983
- Bedrooms
- 4
- Bathrooms
- 5
- Baths Half
- 1
- Living Area
- 4,927
- Lot Size
- 21,780
- Acres
- 0.50
Property Description
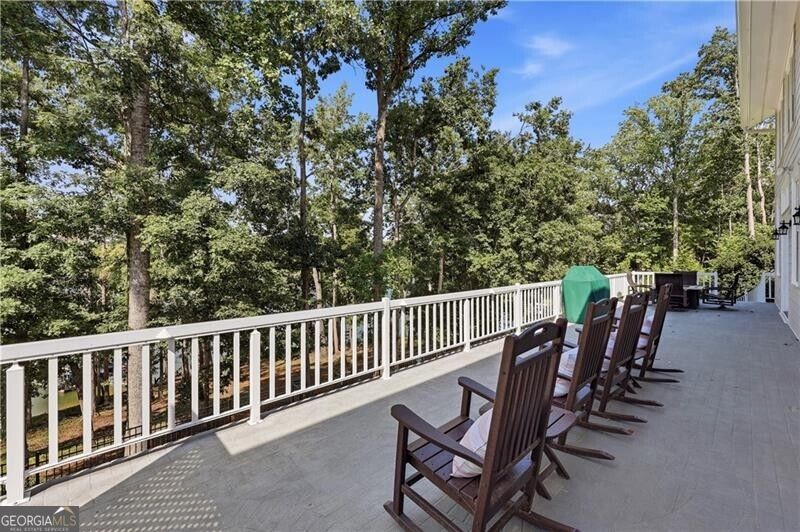
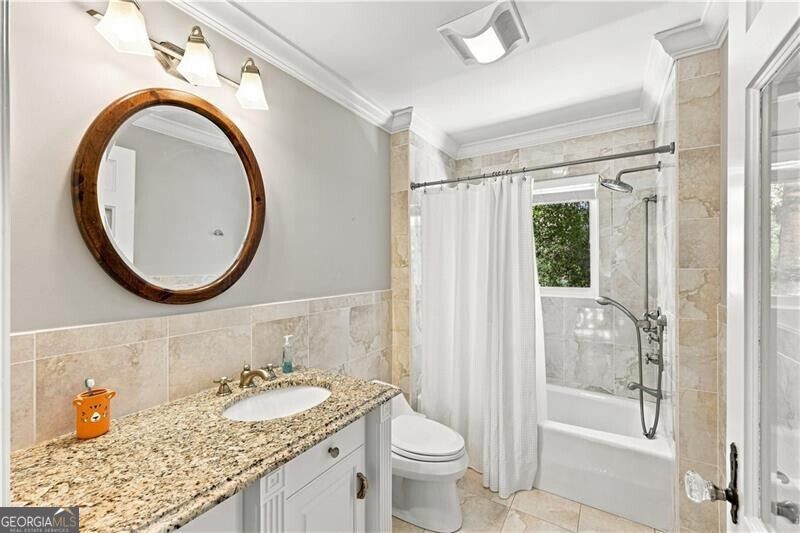
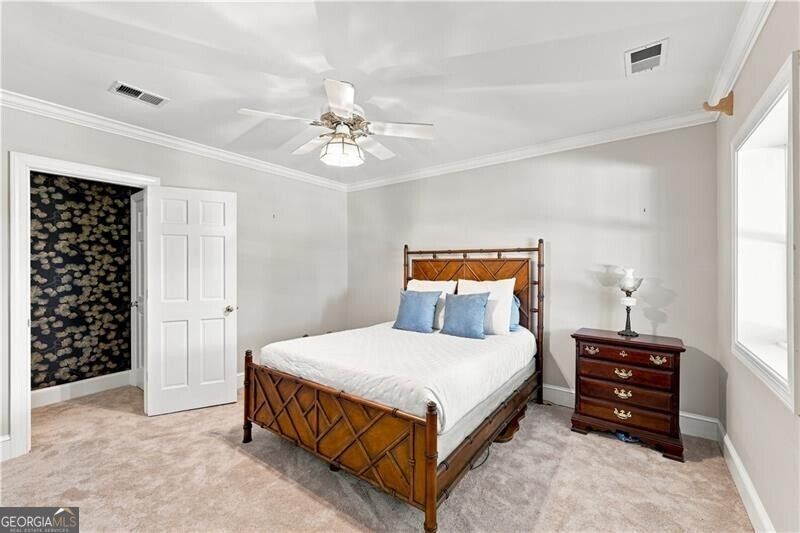
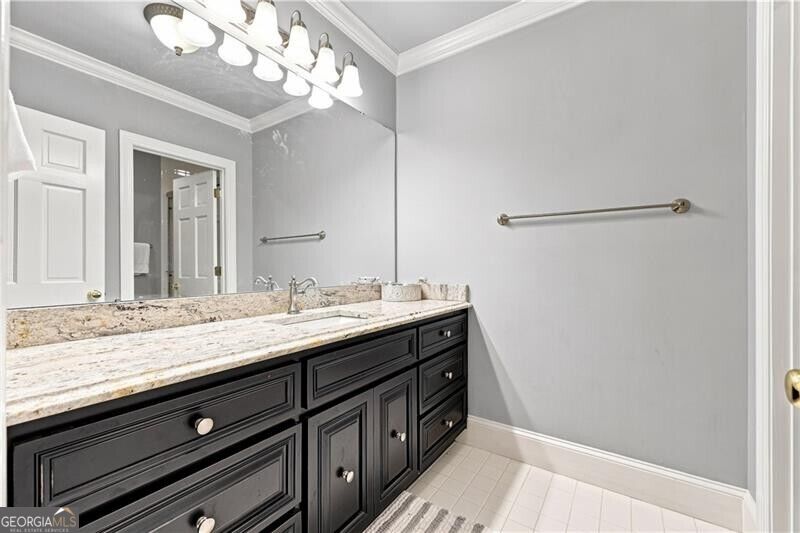
This exceptional Lake Lanier home presents a rare opportunity to own a private retreat in one of Gainesville's most desirable locations in North Hall. Behind the gated cul-de-sac entry, the property combines privacy and year-round water views. A dramatic two-story entry foyer welcomes you into light-filled living spaces designed to capture the lake from multiple vantage points. The huge study with built-in bookcases is perfect for work from home or a playroom. The kitchen will appeal to even the most discerning cook with Wolf range, Wolf double oven and microwave and a SubZero refrigerator. Plus SubZero cooling drawers at the end of the kitchen island. Outdoor living is equally impressive, featuring a welcoming front porch spanning the width of the home, a rear deck overlooking the water, and a patio adjacent to a newly installed turf backyard and firepit - perfect for relaxing evenings by the lake. Enjoy an easy, short walk to the double-slip dock with party deck, perfect for entertaining and lake life. The terrace level offers a spacious family/rec room with a second fireplace, additional bedroom and bath, and flexible living space for guests or multi-generational living. A workshop/hobby area in the garage provides excellent space for projects or storage. Upstairs, the oversized primary suite serves as a private sanctuary featuring a spa-style shower and peaceful retreat atmosphere. Nothing was left to want with a Generac ready to go in the event of power loss. Conveniently located near Chattahoochee Country Club, golf, schools, and shopping, this is Lake Lanier living at its finest - combining timeless design, exceptional outdoor spaces, and an unbeatable location.
Additional Information
- Property Description
- Cape Cod, Traditional
- Interior Features
- Bookcases, Entrance Foyer, Walk-In Closet(s)
- Appliances
- Dishwasher, Double Oven, Gas Water Heater, Microwave, Refrigerator
- Utilities
- Cable Available, Electricity Available, High Speed Internet, Natural Gas Available, Water Available
- Heating
- Forced Air, Natural Gas
- Air Conditioning
- Central Air
- Elementary School
- Mount Vernon
- High School
- North Hall
Listing courtesy of The Norton Agency. Contact:
Listing Courtesy Of The Norton Agency, Contact:
 © 2026 Georgia MLS. All rights reserved. Information Deemed Reliable But Not Guaranteed.