1005 Brentmoor Lane NW, Kennesaw, GA 30144
- $450,000
- 4
- BD
- 3
- BA
- 2,390
- SqFt








- List Price
- $450,000
- Days on Market
- 21
- MLS#
- 10832343
- Year Built
- 1997
- Bedrooms
- 4
- Bathrooms
- 3
- Baths Half
- 1
- Living Area
- 2,390
- Lot Size
- 6,751
- Acres
- 0.16
Property Description
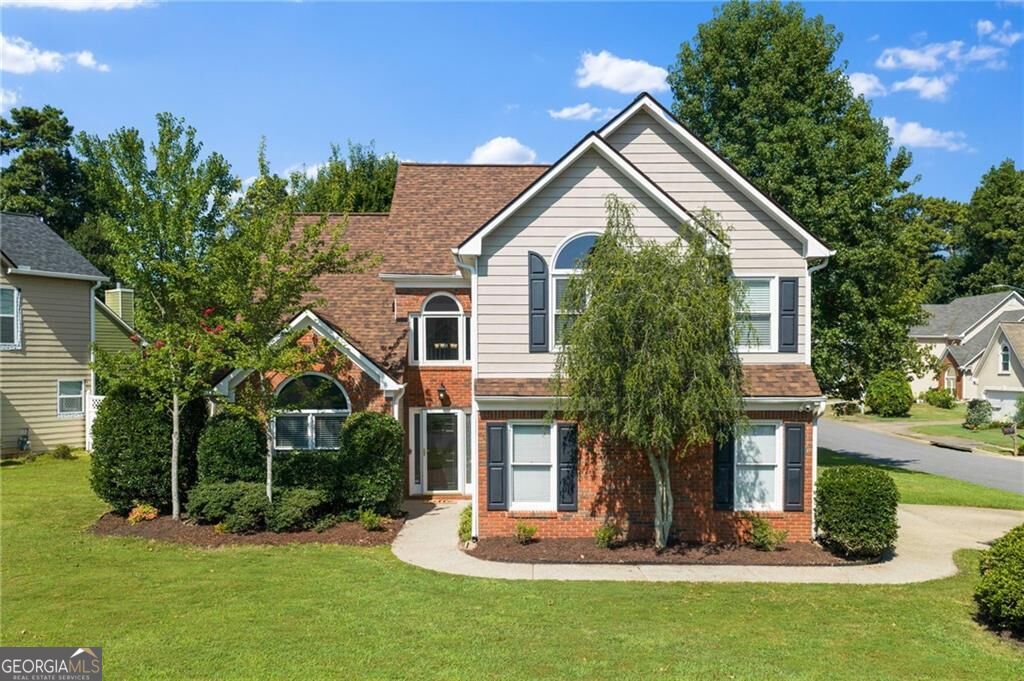
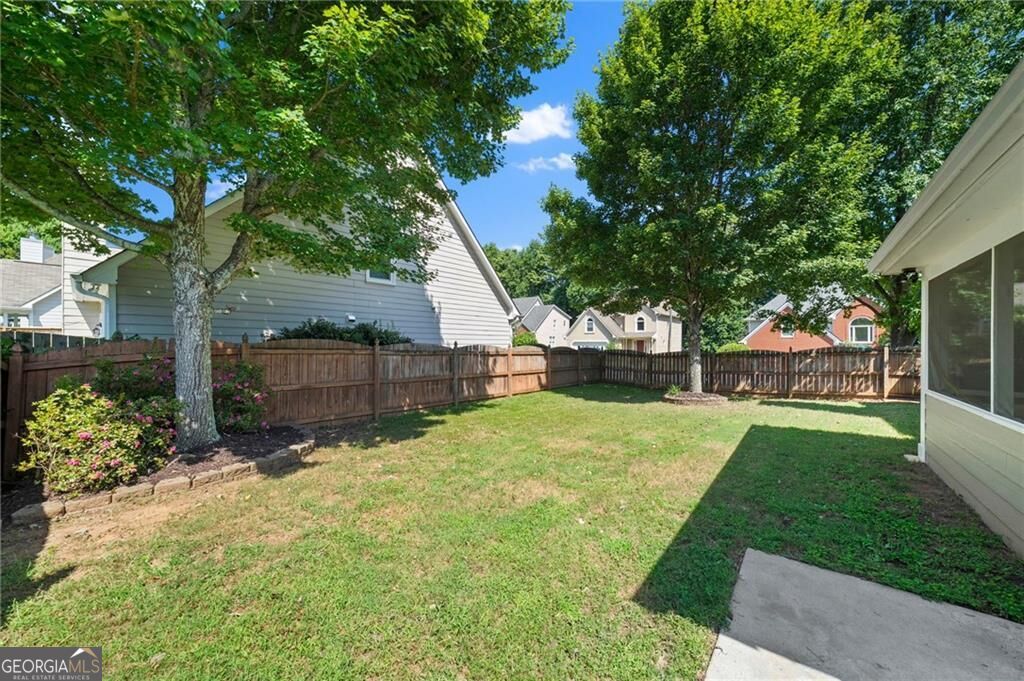
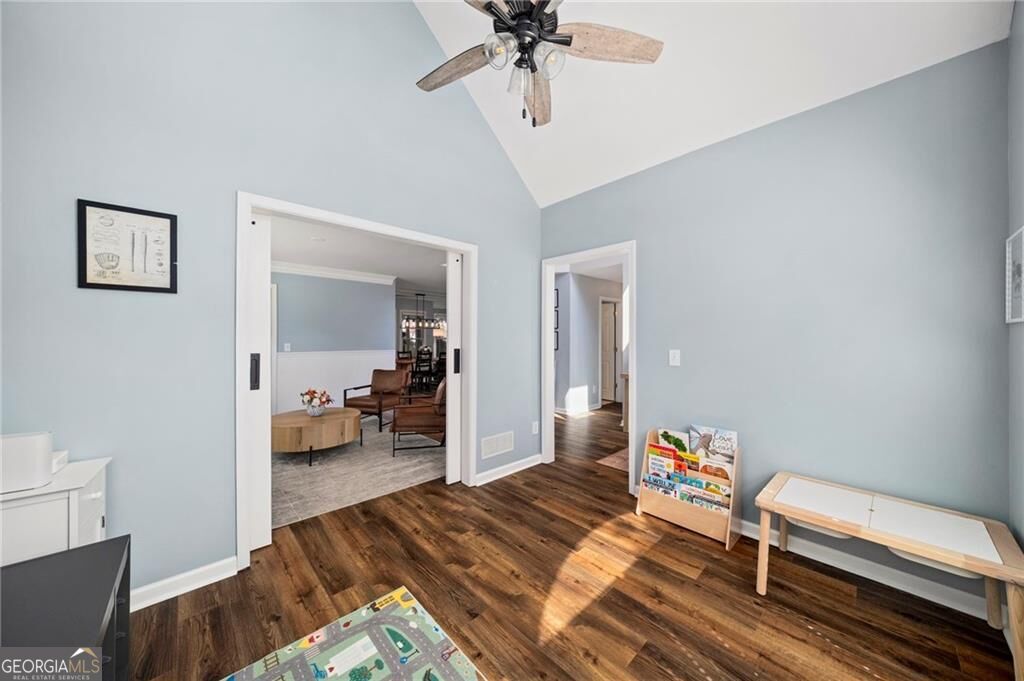
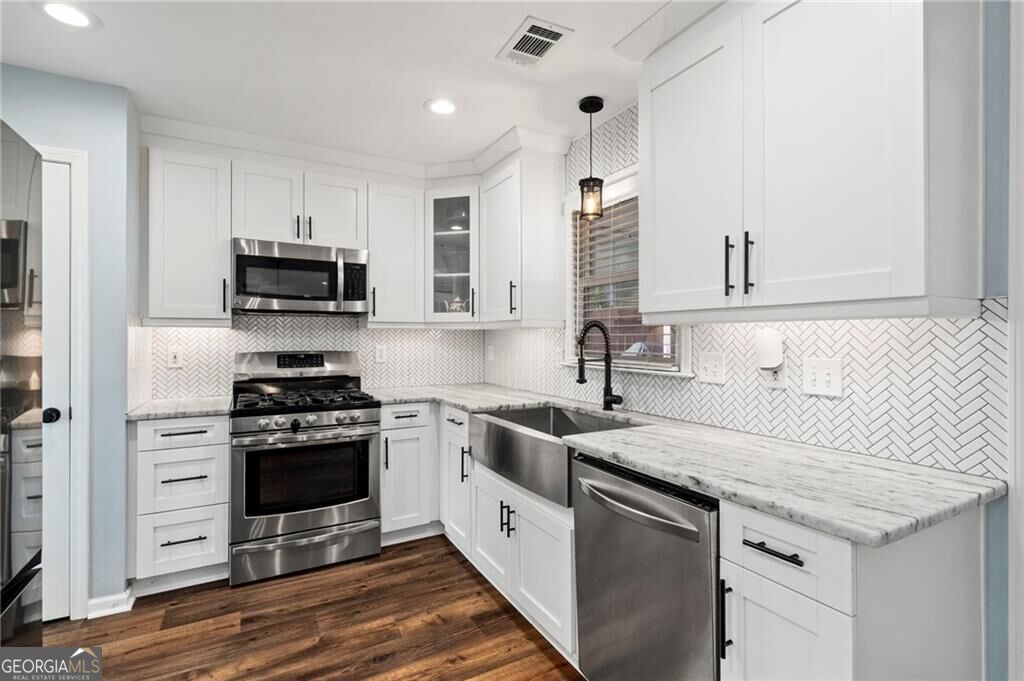
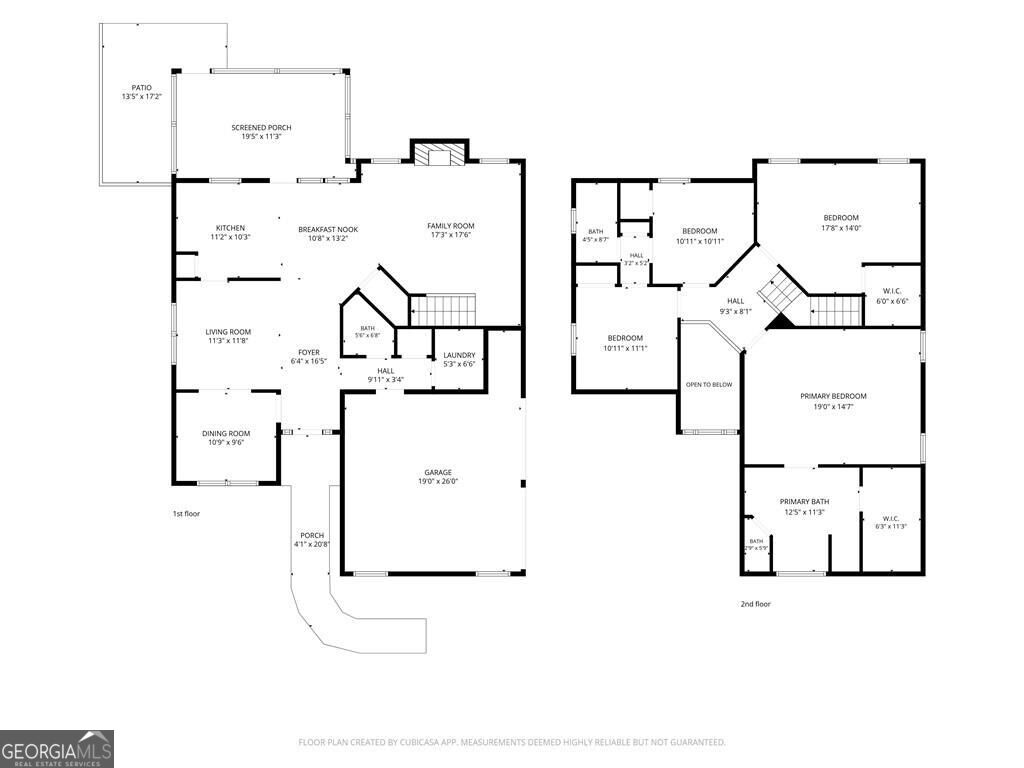
Welcome to this charming four-bedroom home where memories are made. The impressive two-story foyer draws you in, while a thoughtfully designed flex room sets the tone for versatile living, perfect as office, playroom, or retreat. The main floor is masterfully designed with smart dedicated spaces that create a cohesive flow whether you're cooking, dining, relaxing, working, playing, or entertaining. The updated kitchen with white shaker cabinetry, stainless steel appliances, herringbone backsplash, and leathered granite countertops flows seamlessly through dramatic barn doors into the dining room, then into a family room anchored by a fireplace. These connected spaces create the natural gathering hub where everyday moments happen and memories take shape. New luxury vinyl plank flooring throughout ties it all together. The screened-in porch extends your living space year-round, overlooking a flat, fenced backyard perfect for relaxing or entertaining. A laundry room off the garage keeps daily rhythms running smoothly. Two-car garage with side entry adds convenience. Upstairs, four generously sized bedrooms and 2.5 bathrooms provide comfort and privacy. The master suite features an ensuite with soaking tub, walk-in shower, and dual vanities. Two secondary bedrooms share a jack-and-jill bath. Established Winship Park location, minutes from KSU and downtown Kennesaw. Direct I-75 access gets you to Truist Park, The Battery, and downtown. Move-in ready for families and turnkey investors alike. Don't miss this one! Bonus - Inquire about financing incentives from preferred lender including one point lender buyer down for buyer's first year of their mortgage, free refi and free appraisal for qualified buyers.
Additional Information
- Hoa Fee
- $175
- Property Description
- Brick Front, Brick/Frame, Other, Traditional
- Interior Features
- Roommate Plan, Separate Shower, Soaking Tub, Split Bedroom Plan, Tile Bath, Entrance Foyer, Vaulted Ceiling(s), Walk-In Closet(s)
- Appliances
- Cooktop, Dishwasher, Disposal, Microwave, Range, Stainless Steel Appliance(s)
- Utilities
- Cable Available, Electricity Available, Natural Gas Available, Sewer Available, Underground Utilities, Water Available
- Heating
- Central
- Air Conditioning
- Ceiling Fan(s), Central Air
- Elementary School
- Pitner
- High School
- Kell
Listing courtesy of Compass. Contact:
Listing Courtesy Of Compass, Contact:
 © 2026 Georgia MLS. All rights reserved. Information Deemed Reliable But Not Guaranteed.