49 Dogwood Court, Dawsonville, GA 30534
- $1,399,900
- 5
- BD
- 5
- BA
- 4,551
- SqFt












- List Price
- $1,399,900
- Days on Market
- 20
- Price Change
- ▼ $100,100 1789086011
- MLS#
- 10832195
- Year Built
- 1994
- Bedrooms
- 5
- Bathrooms
- 5
- Baths Half
- 1
- Living Area
- 4,551
- Lot Size
- 14,374
- Acres
- 0.33
Property Description
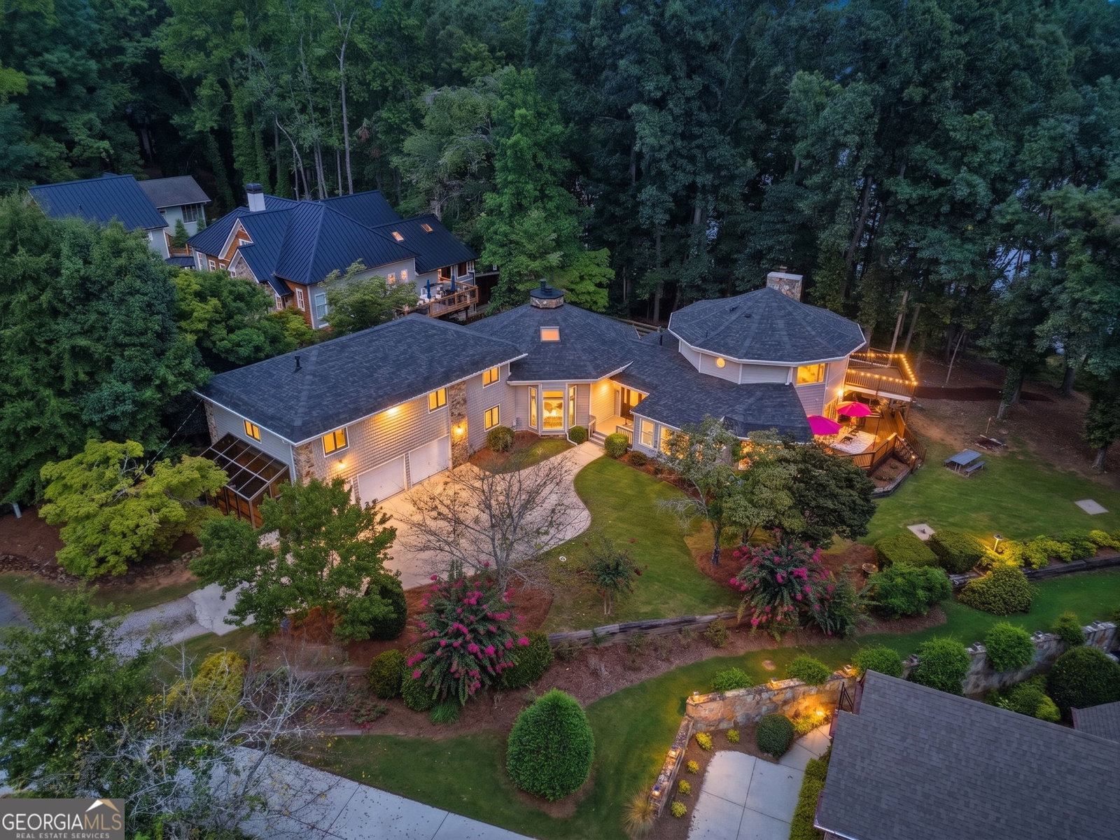
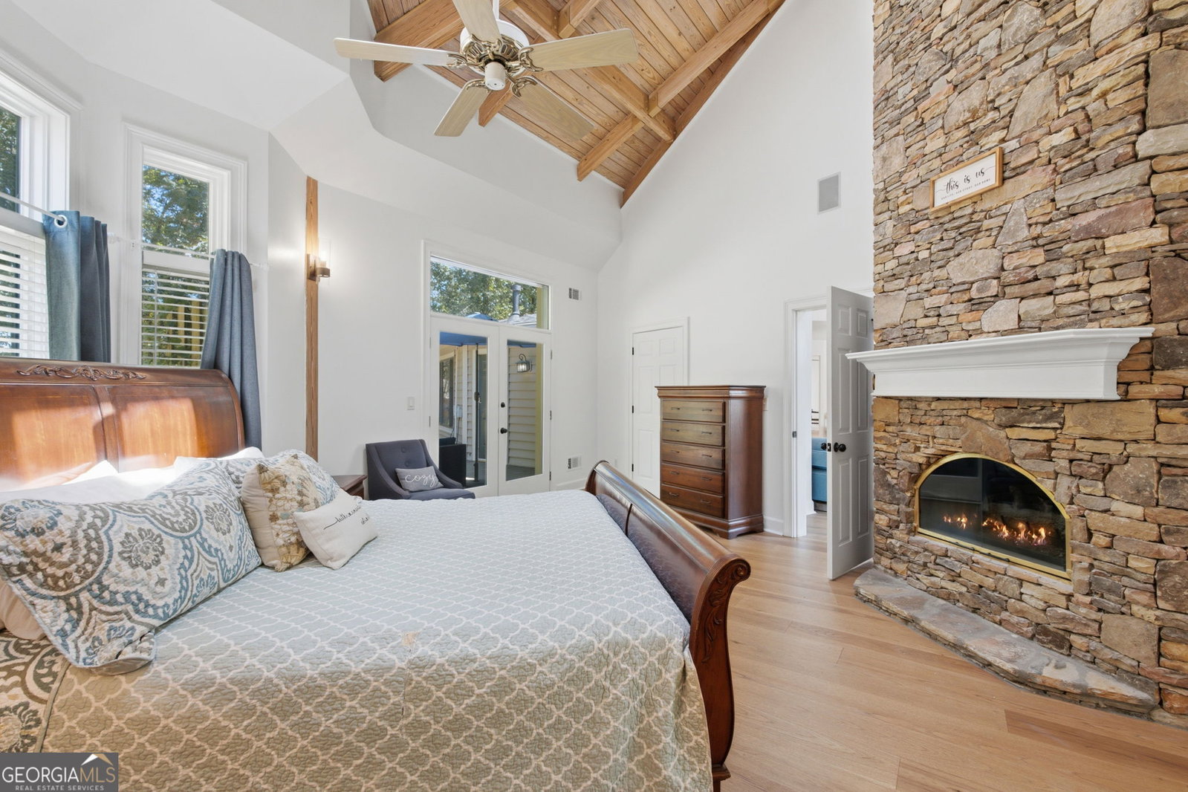
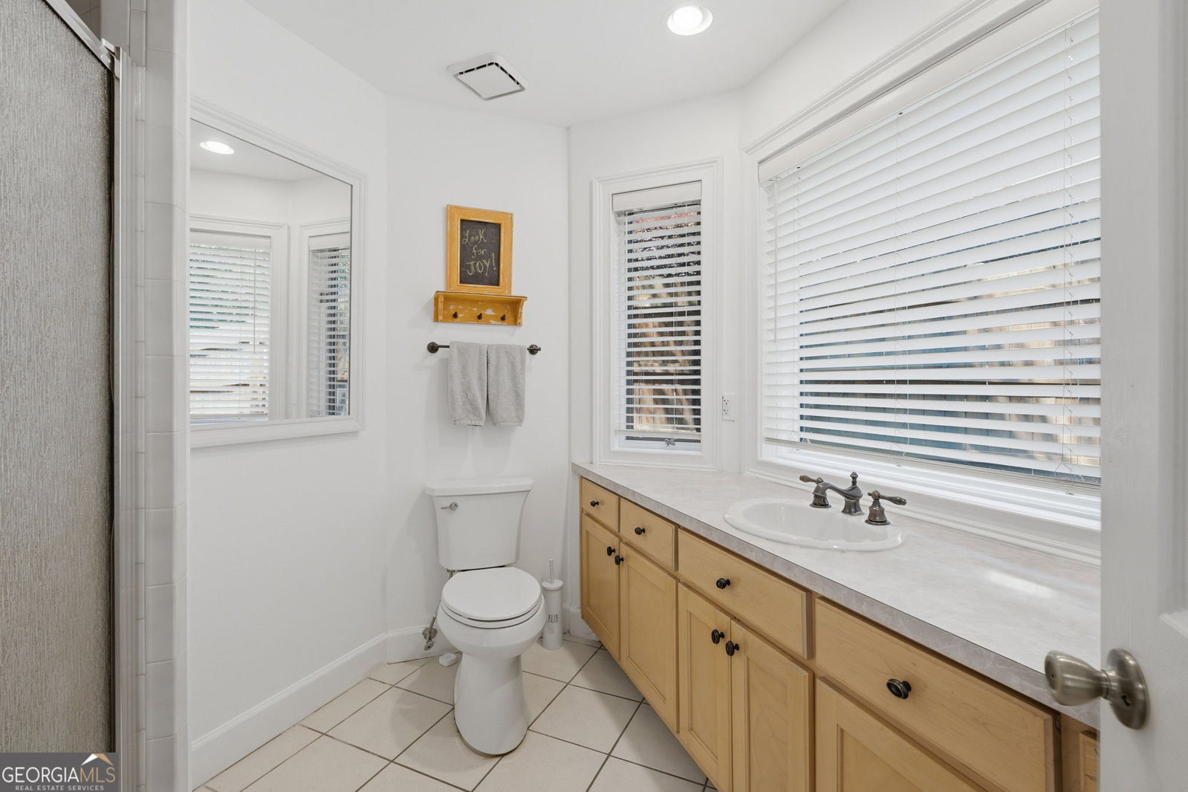
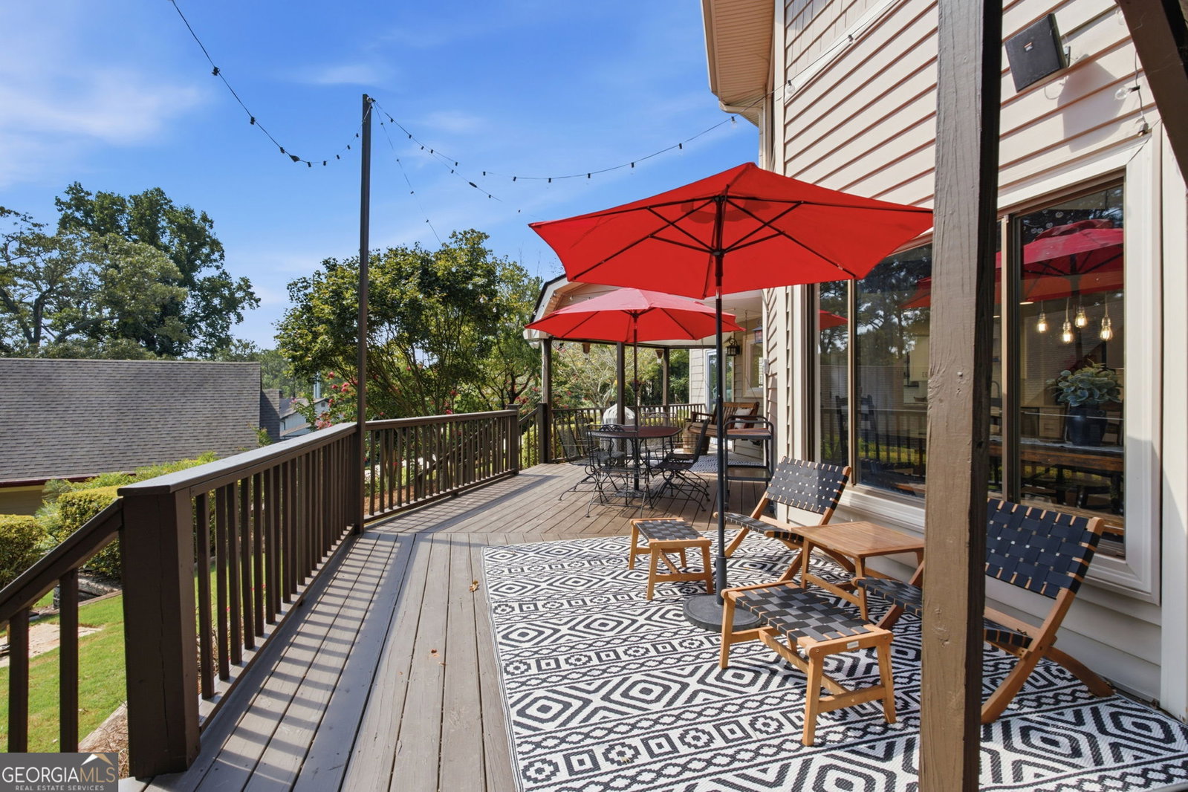
Location Location! Enjoy this spacious floor plan which offers 5 bedrooms, 4.5 baths, a main-level office and a separate teen/in-law suite with additional living space accessed through the 3-car garage. Soaring ceilings, two main-level living areas, a huge screened porch, and multiple decks create seamless indoor-outdoor living. The main-level primary suite includes a private deck and fenced area ideal for pets or play. The heart of the home was taken to the studs and completely reimagined in 2025, featuring an open-concept kitchen with custom cabinetry, stone countertops, full tile backsplash, extended island, and adjoining black-and-white wet bar with dedicated beverage center, 3 fireplaces throughout one being in your Primary Suite for evening ambience, High-end engineered hardwood flooring runs continuously throughout the main level. Outside, enjoy the hot tub, fire pit and picnic area, attached greenhouse, stabilized shoreline, deepwater at the double slip dock with power and boat lifts and incredible lake views. Major improvements include a new roof (2023), structurally rebuilt deck (2024), renovated kitchen and wet bar (2025), and new Velux skylight with electric shade and custom chimney pan (2026), along with updated lighting! Located on a quiet cul-de-sac just a short walk from a public park and boat ramp, with convenient access to GA-400, Atlanta, and the North Georgia Mountains. Athens Boat Club Marina is also just minutes away by boat. Move-in ready, extensively upgraded, and truly one of a kind-this is Lake Lanier living at its best! Too Much to List! Must See!!!
Additional Information
- Property Description
- Craftsman
- Interior Features
- Beamed Ceilings, High Ceilings, Master On Main Level, Rear Stairs, Soaking Tub, Split Bedroom Plan, Vaulted Ceiling(s), Wet Bar
- Appliances
- Cooktop, Dishwasher, Electric Water Heater, Microwave, Oven, Refrigerator, Stainless Steel Appliance(s)
- Utilities
- Cable Available, Electricity Available, High Speed Internet, Propane
- Heating
- Central, Propane
- Air Conditioning
- Ceiling Fan(s), Central Air, Zoned
- Elementary School
- Kilough
- High School
- Dawson
Listing courtesy of Keller Williams Community Partners. Contact:
Listing Courtesy Of Keller Williams Community Partners, Contact:
 © 2026 Georgia MLS. All rights reserved. Information Deemed Reliable But Not Guaranteed.