4246 Pentworth Lane NW, Kennesaw, GA 30144
- $389,000
- 3
- BD
- 3
- BA
- 2,004
- SqFt









- List Price
- $389,000
- Days on Market
- 31
- Closing Date
- Sep 24, 2026
- MLS#
- 10831985
- Year Built
- 1996
- Bedrooms
- 3
- Bathrooms
- 3
- Baths Half
- 1
- Living Area
- 2,004
- Lot Size
- 8,058
- Acres
- 0.19
Property Description
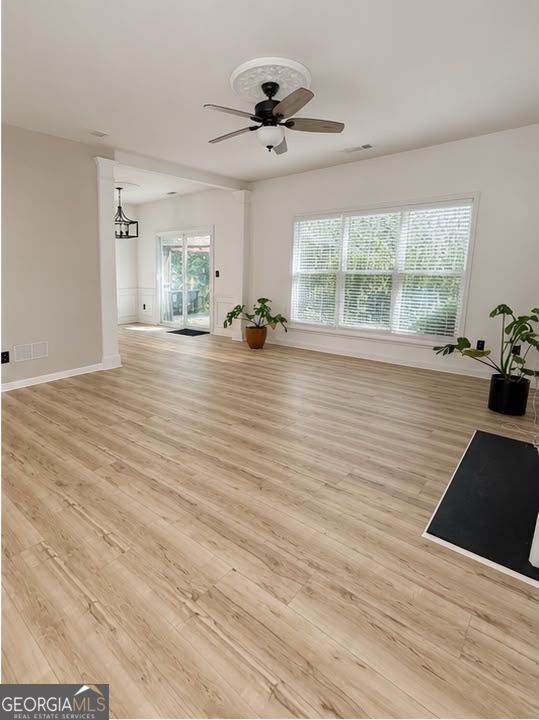
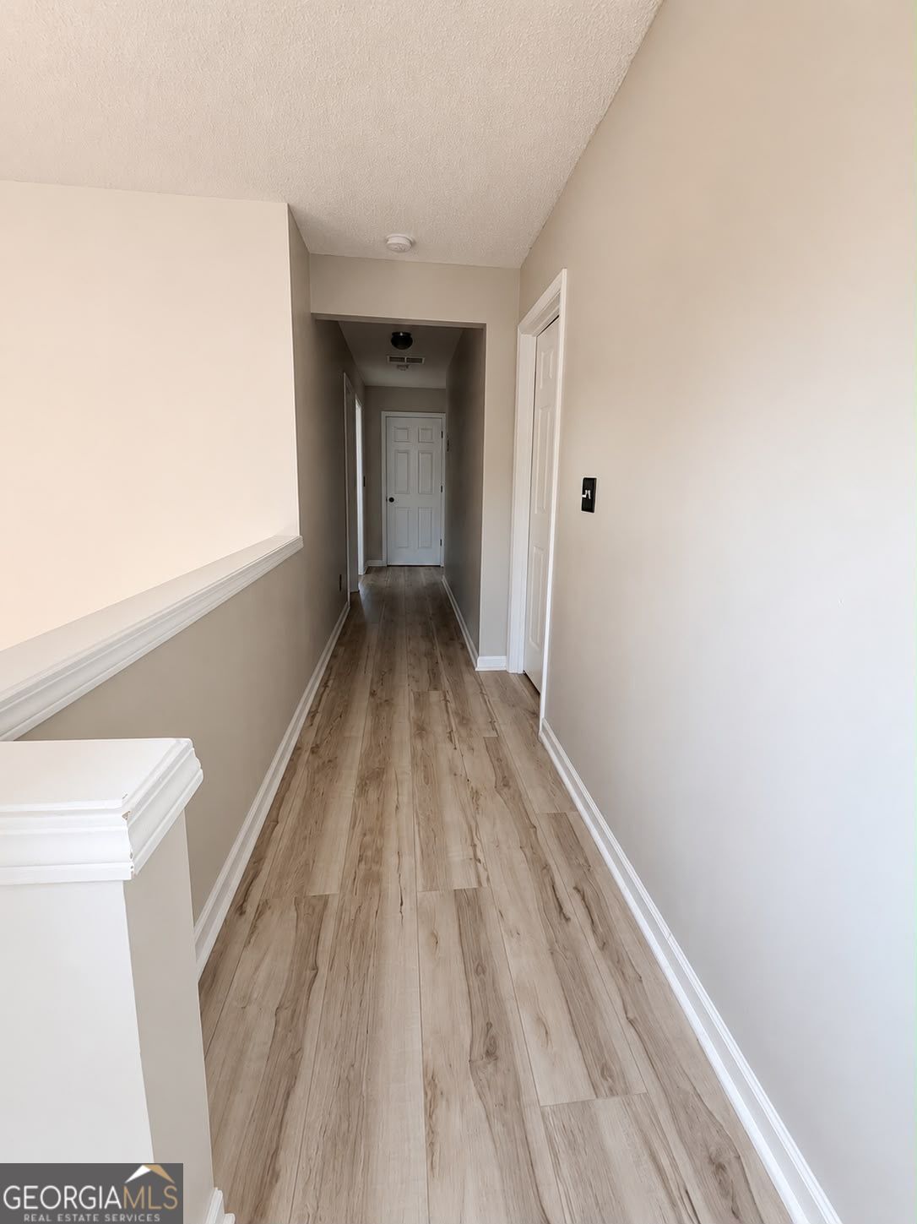
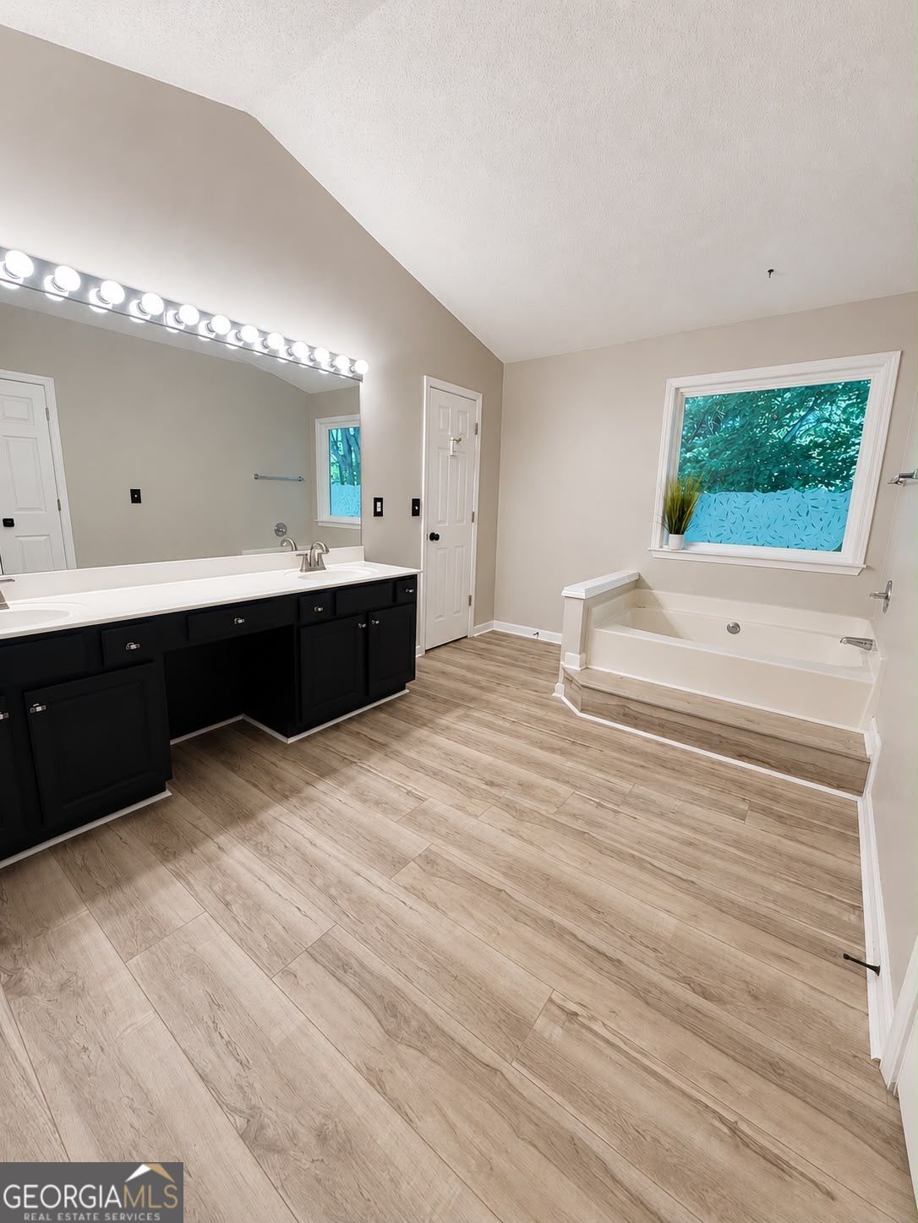
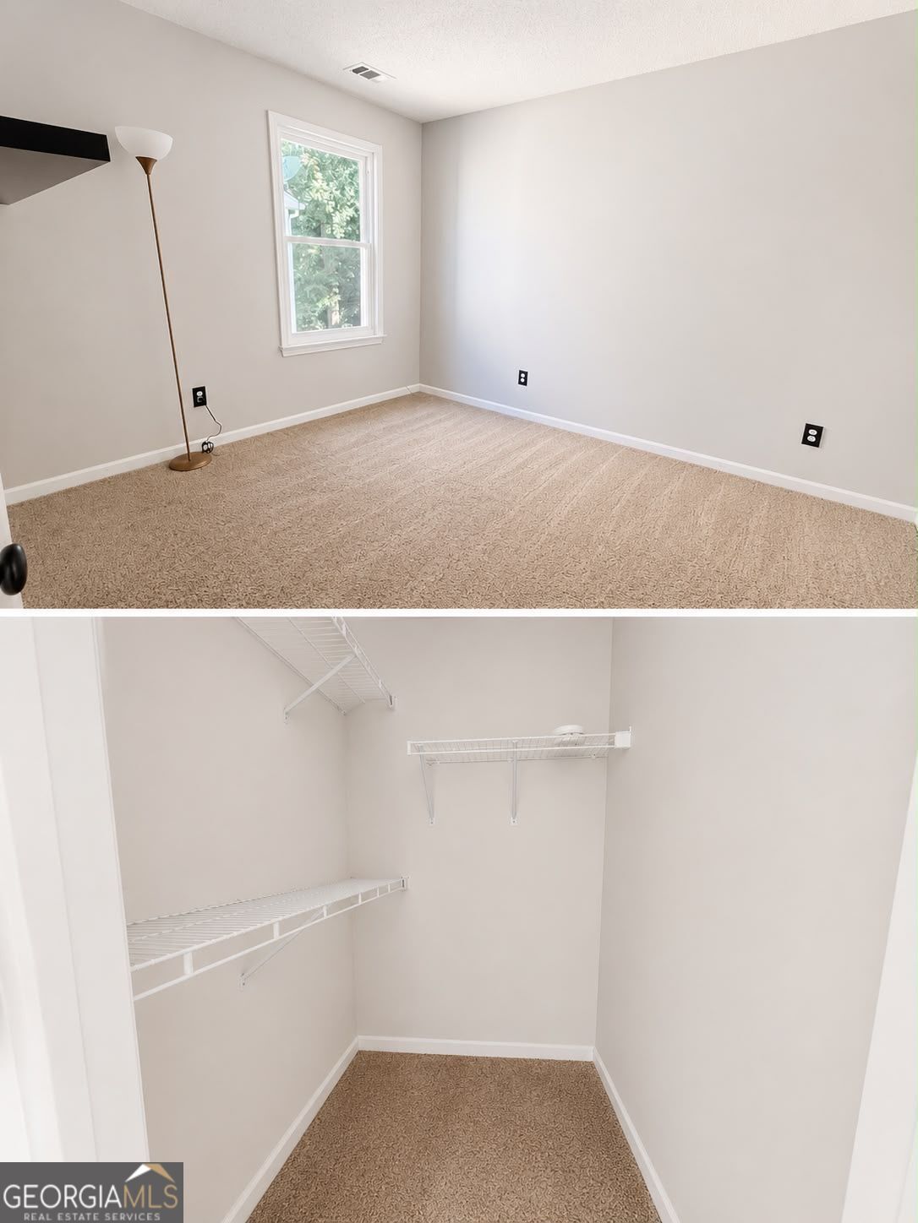
Welcome to this beautifully updated 3-bedroom, 2.5-bath home featuring a 2-car garage and a spacious, inviting floor plan! Step inside to discover NEW FLOORING, NEW WINDOWS, and a 4-YEAR-OLD WATER HEATER, along with a 2025 HVAC system for added comfort and peace of mind. The well-appointed kitchen offers generous counter space and a convenient breakfast bar, making everyday cooking and entertaining a pleasure. The living area features a cozy fireplace, creating a warm and welcoming atmosphere. The spacious primary suite includes a private ensuite bath with dual vanities and a walk-in closet, while the additional bedrooms offer comfortable living space and ample closet space. Enjoy the beautifully landscaped surroundings and the added peace of mind of a security camera system. NEW FLOORS | NEW WINDOWS | 4-YEAR-OLD WATER HEATER | HVAC 2025 | SECURITY CAMERA SYSTEM | 2-CAR GARAGE This move-in-ready home combines comfort, functionality, and valuable recent upgrades. Don't miss the opportunity to make it yours-schedule your showing today!
Additional Information
- Hoa Fee
- $500
- Property Description
- Other
- Interior Features
- Other
- Appliances
- Gas Water Heater, Refrigerator
- Utilities
- Electricity Available, Natural Gas Available, Sewer Available, Water Available
- Heating
- Other
- Air Conditioning
- Central Air
- Elementary School
- Chalker
- High School
- Kell
Listing courtesy of Virtual Properties Realty.com. Contact:
Listing Courtesy Of Virtual Properties Realty.com, Contact:
 © 2026 Georgia MLS. All rights reserved. Information Deemed Reliable But Not Guaranteed.