7354 Petunia Drive, Riverdale, GA 30296
- $320,000
- 5
- BD
- 3
- BA




- List Price
- $320,000
- Days on Market
- 10
- Closing Date
- Sep 29, 2026
- MLS#
- 10830979
- Year Built
- 2004
- Bedrooms
- 5
- Bathrooms
- 3
- Lot Size
- 3,746
- Acres
- 0.09
Property Description
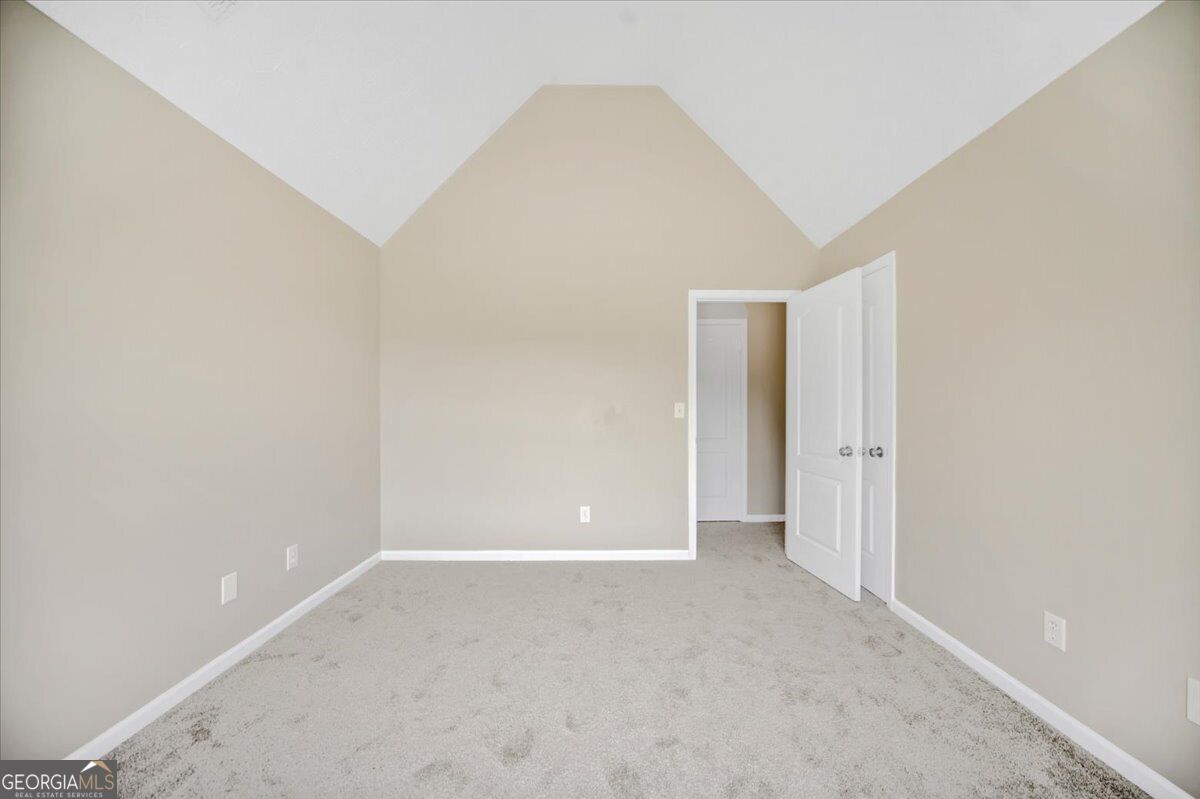
Welcome home to this beautifully updated 5-bedroom, 3-bathroom two-story home tucked away on a quiet cul-de-sac in the sought-after Keyon Estate community! Step inside to a fresh, inviting interior featuring brand-new paint and an updated kitchen complete with stainless steel appliances, making it the perfect space for everyday living and entertaining. Upstairs, retreat to the oversized primary suite, offering an additional private sitting room that provides endless possibilities-create the perfect home office, nursery, reading room, or relaxing sitting area. The spacious primary bathroom features a soaking tub, and a separate shower, giving you plenty of room to unwind at the end of the day. With five bedrooms and four full bathrooms, this home offers the space and flexibility you've been looking for, whether you need guest rooms, additional office space, or room for a growing household. A two-car garage provides convenient parking and additional storage. Outside, the gorgeous fenced backyard is ready to become your own private retreat! Enjoy summer BBQs and evenings on the deck, add a swing set or trampoline, create a hot tub oasis, or dream even bigger with a future pool. With plenty of room to play, entertain, and relax, this backyard is ready for whatever you envision. Updated, spacious, cul-de-sac living with a beautiful backyard in sought-after Keyon Estate-this is one you don't want to miss!
Additional Information
- Property Description
- Traditional
- Interior Features
- Roommate Plan, Walk-In Closet(s)
- Appliances
- Dishwasher, Refrigerator
- Utilities
- Cable Available, Electricity Available, High Speed Internet, Phone Available, Sewer Available, Water Available
- Heating
- Central
- Air Conditioning
- Central Air
- Elementary School
- Lake Ridge
- High School
- Riverdale
Listing courtesy of Sanders Real Estate. Contact:
Listing Courtesy Of Sanders Real Estate, Contact:
 © 2026 Georgia MLS. All rights reserved. Information Deemed Reliable But Not Guaranteed.