2994 Oakside Circle, Alpharetta, GA 30004
- $485,000
- 3
- BD
- 2
- BA
- 1,700
- SqFt










- List Price
- $485,000
- Days on Market
- 169
- MLS#
- 10828712
- Year Built
- 2003
- Bedrooms
- 3
- Bathrooms
- 2
- Living Area
- 1,700
- Lot Size
- 1,698
- Acres
- 0.04
Property Description
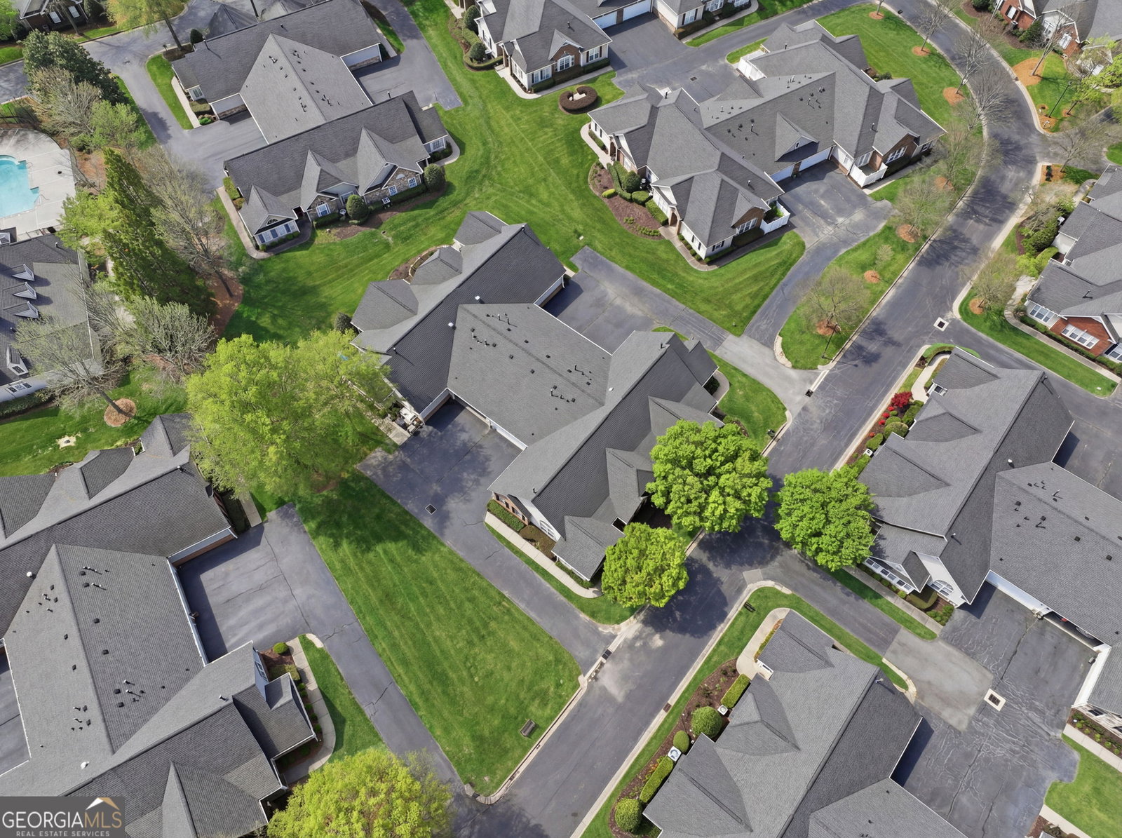
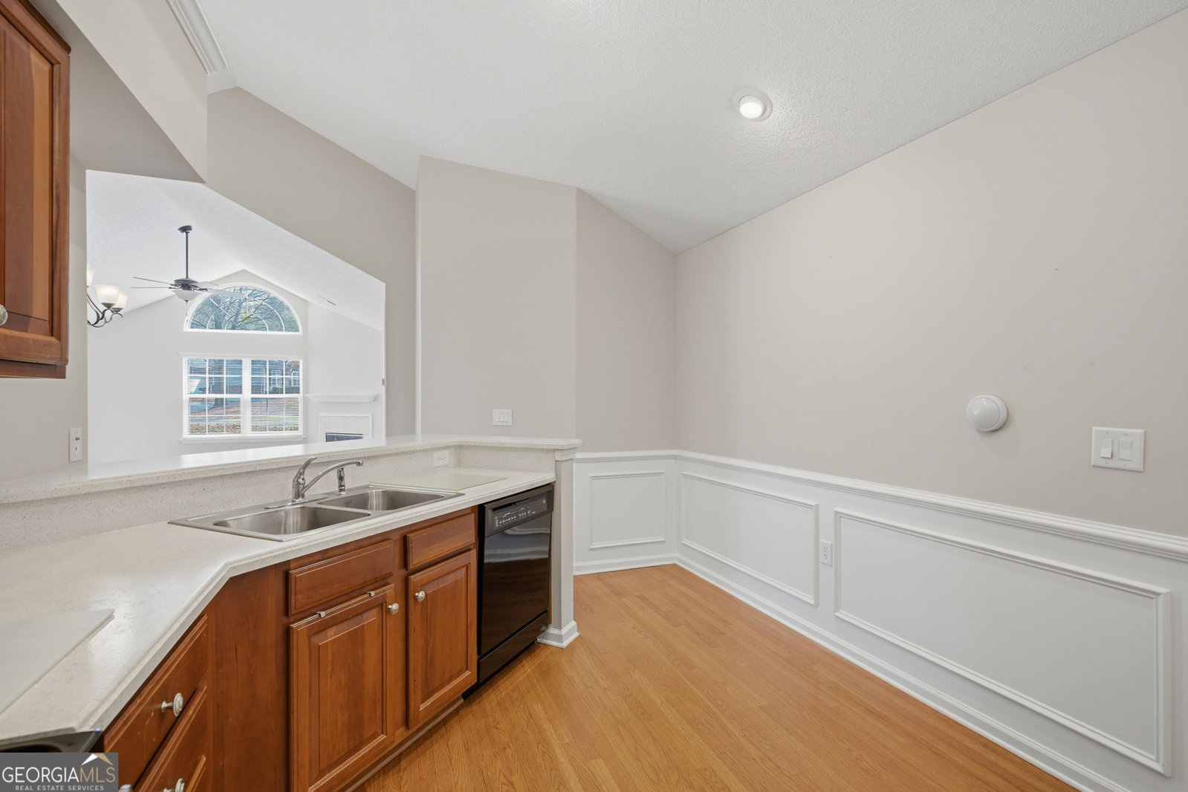
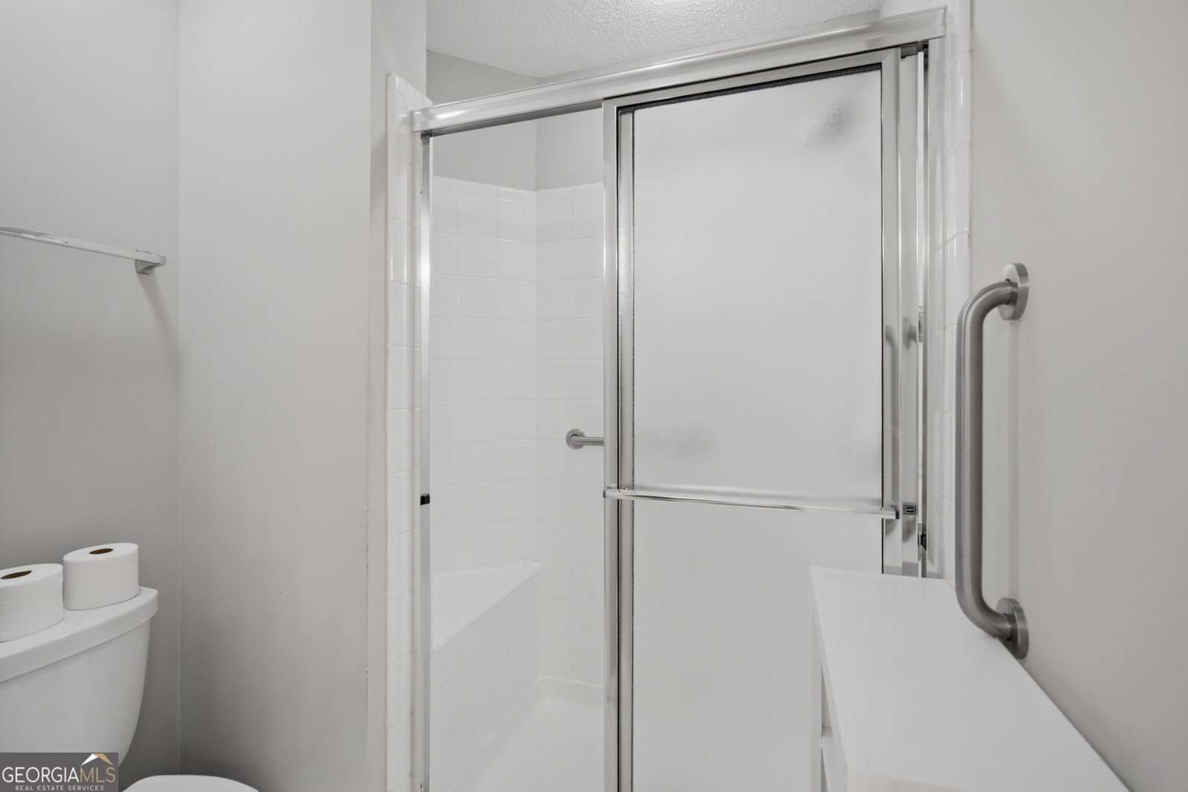

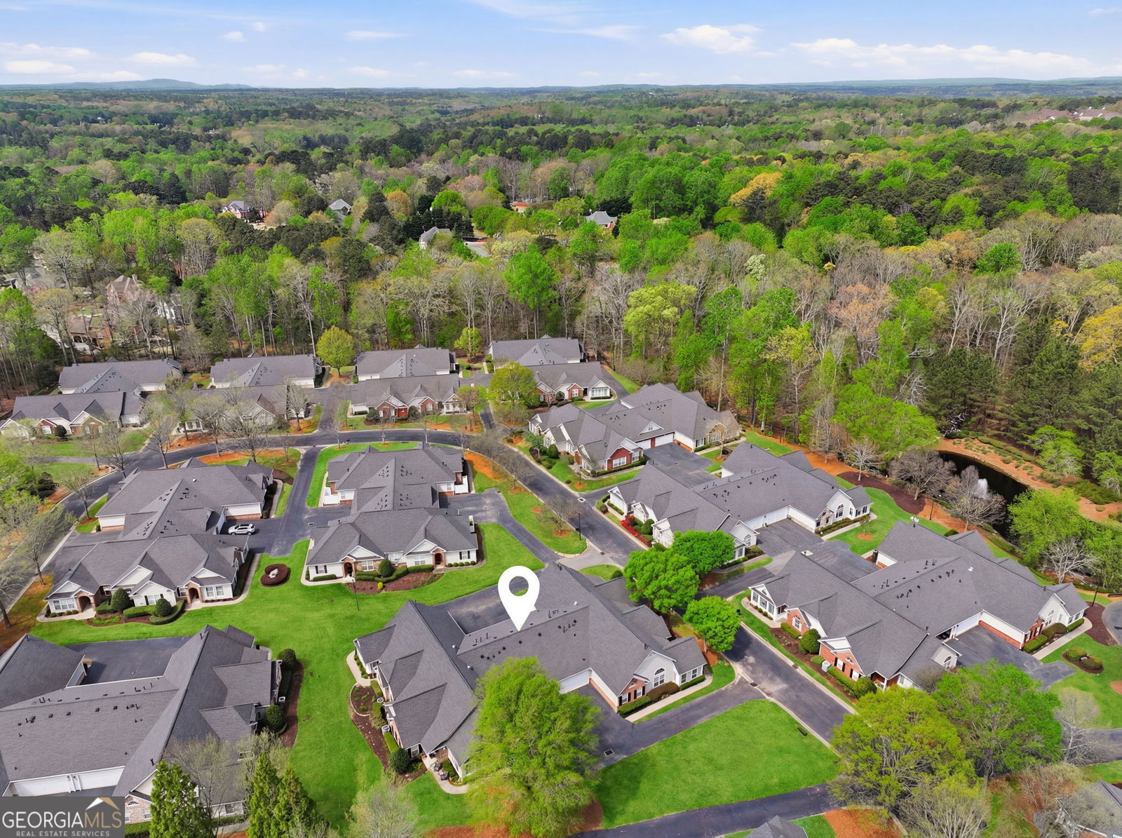
Welcome to elevated living in one of the area's most sought-after gated active adult communities. This beautifully maintained Canterbury floor plan offers the perfect combination of comfort, elegance, and low-maintenance living. Designed with both everyday living and entertaining in mind, this spacious three-bedroom home features an open-concept layout highlighted by a chef-inspired kitchen with rich cherry cabinetry, solid surface countertops, and abundant workspace. The kitchen flows seamlessly into the inviting great room, where gleaming hardwood floors create a warm and sophisticated gathering space. A bright and airy sunroom provides the perfect place to enjoy your morning coffee while taking in tranquil, park-like views that offer a sense of privacy and relaxation. The spacious owner's suite serves as a private retreat, featuring a spa-inspired bathroom with dual vanities, a large walk-in shower with built-in seating, and ample closet space. Ideally situated just a short stroll from the community clubhouse, residents enjoy convenient access to a full calendar of social events, a fitness center, and exceptional neighborhood amenities. With quick access to GA-400, shopping, dining, healthcare, and entertainment are all within easy reach. More than just a home, this exceptional property offers an opportunity to embrace a vibrant, active lifestyle in a welcoming community you'll be proud to call home.
Additional Information
- Hoa Fee
- $5,100
- Property Description
- Traditional
- Interior Features
- High Ceilings, Master On Main Level, Walk-In Closet(s)
- Appliances
- Dishwasher, Disposal, Gas Water Heater, Refrigerator
- Utilities
- Cable Available, Electricity Available, High Speed Internet, Natural Gas Available, Phone Available, Sewer Available, Underground Utilities, Water Available
- Heating
- Central, Forced Air, Natural Gas
- Air Conditioning
- Ceiling Fan(s), Central Air, Electric, Gas
- Elementary School
- Cogburn Woods
- High School
- Cambridge
Listing courtesy of NorthGroup Real Estate Inc. Contact:
Listing Courtesy Of NorthGroup Real Estate Inc, Contact:
 © 2026 Georgia MLS. All rights reserved. Information Deemed Reliable But Not Guaranteed.