2814 Silver Hill Terrace SE, Atlanta, GA 30316
- $685,000
- 5
- BD
- 5
- BA
- 2,576
- SqFt






- List Price
- $685,000
- Days on Market
- 40
- MLS#
- 10827166
- Year Built
- 2017
- Bedrooms
- 5
- Bathrooms
- 5
- Baths Half
- 1
- Living Area
- 2,576
- Lot Size
- 6,098
- Acres
- 0.14
Property Description
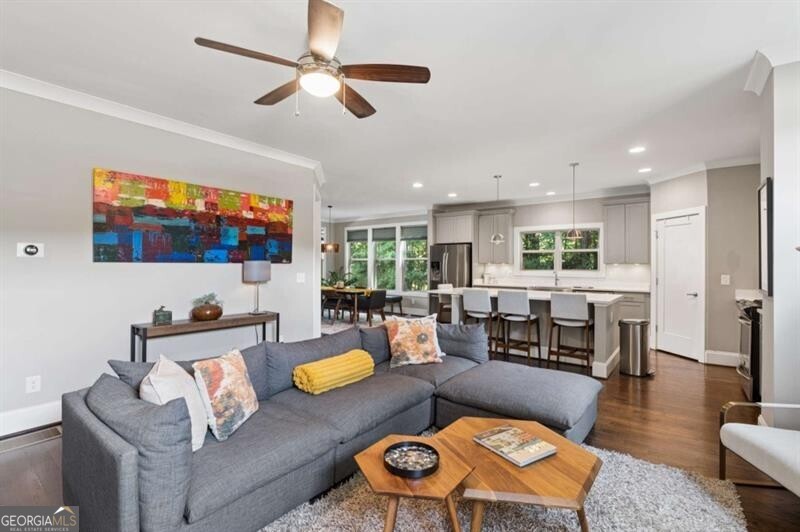
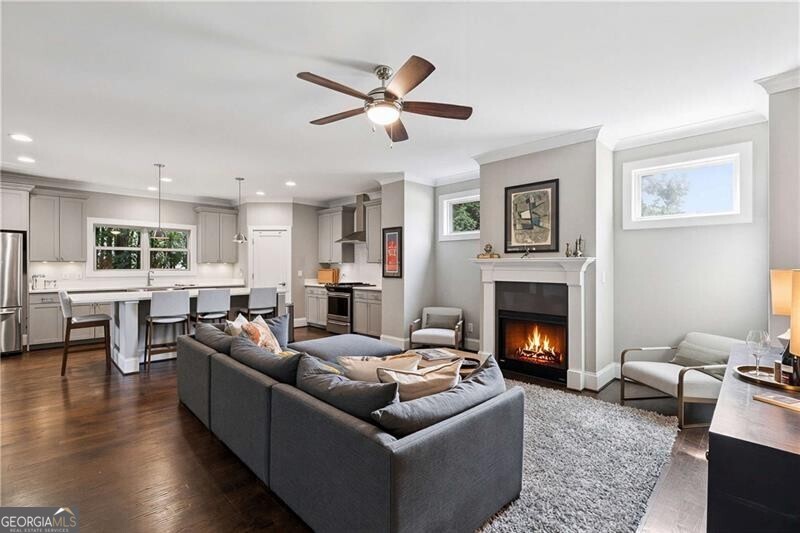
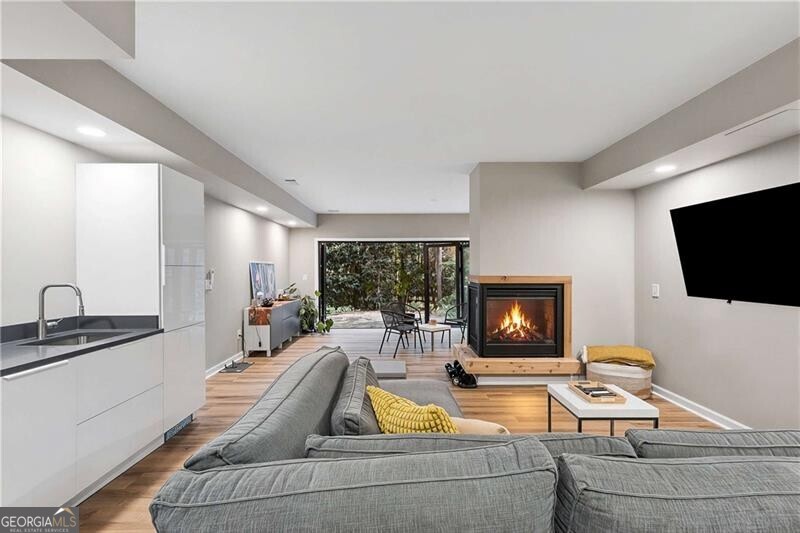
Built in 2017 and ideally situated on a premium end lot in Eastside Walk, this exceptional 5-bedroom, 4-bath home offers an impressive combination of sophisticated design, flexible living space, and incredible privacy-all just minutes from the shops, restaurants, and energy of East Atlanta Village. From the moment you enter, the home's custom details and extensive upgrades set it apart. The light-filled, open-concept main level is designed for both everyday living and effortless entertaining. At the heart of the home is a beautifully appointed kitchen featuring a large center island, generous cabinetry, and ample workspace, all flowing seamlessly into the living area with a welcoming fireplace. The spacious owner's suite is a true retreat, complete with a luxurious spa-inspired bath and generous proportions. With five bedrooms and four full baths, the home provides plenty of space for guests, home offices, or growing households. The finished basement takes this home to another level, offering an expansive second family room with its own fireplace and separate kitchenette-perfect for entertaining, guests, or multi-generational living. A dramatic accordion-style glass door opens the space directly to the private, fenced backyard, creating a seamless indoor-outdoor living experience. Outside, the premium end-lot setting is especially desirable, with woods along the rear providing a peaceful, private backdrop rarely found in the neighborhood. Enjoy the privacy of your own backyard while also taking advantage of Eastside Walk's community pool and neighborhood amenities. With its exceptional lot, beautifully finished living spaces, two fireplaces, finished terrace level, indoor- outdoor entertaining areas, and custom details unmatched in the area, this is a truly special home offering style, space, and privacy in one of Atlanta's most convenient intown locations.
Additional Information
- Property Description
- Craftsman, Traditional
- Interior Features
- Double Vanity, High Ceilings, Separate Shower, Soaking Tub, Split Bedroom Plan, Tray Ceiling(s), Walk-In Closet(s)
- Appliances
- Dishwasher, Disposal, Gas Water Heater, Microwave, Refrigerator
- Utilities
- Cable Available, Electricity Available, Natural Gas Available, Sewer Available, Water Available
- Heating
- Forced Air, Natural Gas, Zoned
- Air Conditioning
- Central Air, Zoned
- Elementary School
- Barack Obama
- High School
- Mcnair
Listing courtesy of Ansley RE|Christie's Int'l RE. Contact:
Listing Courtesy Of Ansley RE|Christie's Int'l RE, Contact:
 © 2026 Georgia MLS. All rights reserved. Information Deemed Reliable But Not Guaranteed.