511 Shady Glen, Dallas, GA 30132
- $359,997
- 4
- BD
- 3
- BA




- List Price
- $359,997
- Days on Market
- 42
- Price Change
- ▼ $10,000 1788907807
- MLS#
- 10825978
- Year Built
- 2020
- Bedrooms
- 4
- Bathrooms
- 3
- Baths Half
- 1
- Lot Size
- 8,276
- Acres
- 0.19
Property Description
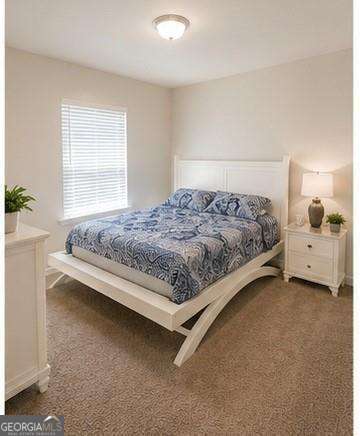
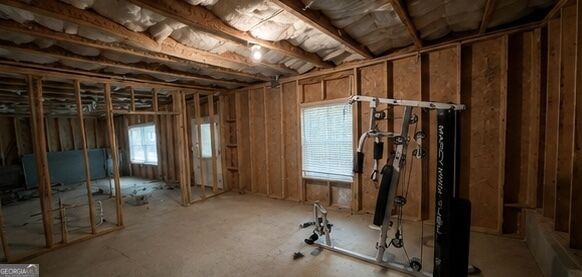
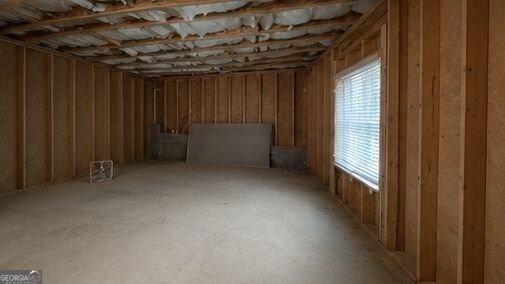
Welcome to 511 Shady Glen! This spacious Dallas home offers the perfect combination of comfortable living, flexible space, and room to grow. The main level features an open and inviting layout with an updated kitchen featuring granite countertops, white cabinetry, stainless steel appliances, and plenty of space for everyday dining and entertaining. Multiple living and dining areas provide flexibility for a home office, formal dining room, or additional gathering space. Upstairs, you'll find generously sized bedrooms, including a spacious primary suite designed for privacy and relaxation. One of the biggest highlights is the full unfinished basement, offering tremendous potential for future finished living space, a home gym, theater, recreation area, workshop, or additional storage. The possibilities are wide open for the next owner to customize it to fit their needs. Outside, enjoy a rear deck overlooking the wooded backyard, providing a peaceful setting for relaxing, grilling, or entertaining. An attached two-car garage adds additional convenience and storage. Located in Dallas, Georgia, the home offers convenient access to shopping, dining, schools, parks, and major roadways while still providing the residential setting buyers are looking for. With plenty of space today and even more potential downstairs.
Additional Information
- Hoa Fee
- $210
- Property Description
- Traditional
- Interior Features
- High Ceilings, Tray Ceiling(s), Walk-In Closet(s)
- Appliances
- Dishwasher, Disposal, Dryer, Refrigerator, Washer
- Utilities
- Cable Available, Electricity Available, Natural Gas Available, Phone Available, Sewer Available, Water Available
- Heating
- Central, Forced Air
- Air Conditioning
- Ceiling Fan(s), Central Air
- Elementary School
- Abney
- High School
- North Paulding
Listing courtesy of Atlanta Communities. Contact:
Listing Courtesy Of Atlanta Communities, Contact:
 © 2026 Georgia MLS. All rights reserved. Information Deemed Reliable But Not Guaranteed.