2613 Gladstone Terrace, Woodstock, GA 30189
- $750,000
- 5
- BD
- 5
- BA
- 5,178
- SqFt






- List Price
- $750,000
- Days on Market
- 33
- MLS#
- 10824124
- Year Built
- 1991
- Bedrooms
- 5
- Bathrooms
- 5
- Baths Half
- 1
- Living Area
- 5,178
- Lot Size
- 15,158
- Acres
- 0.35
Property Description
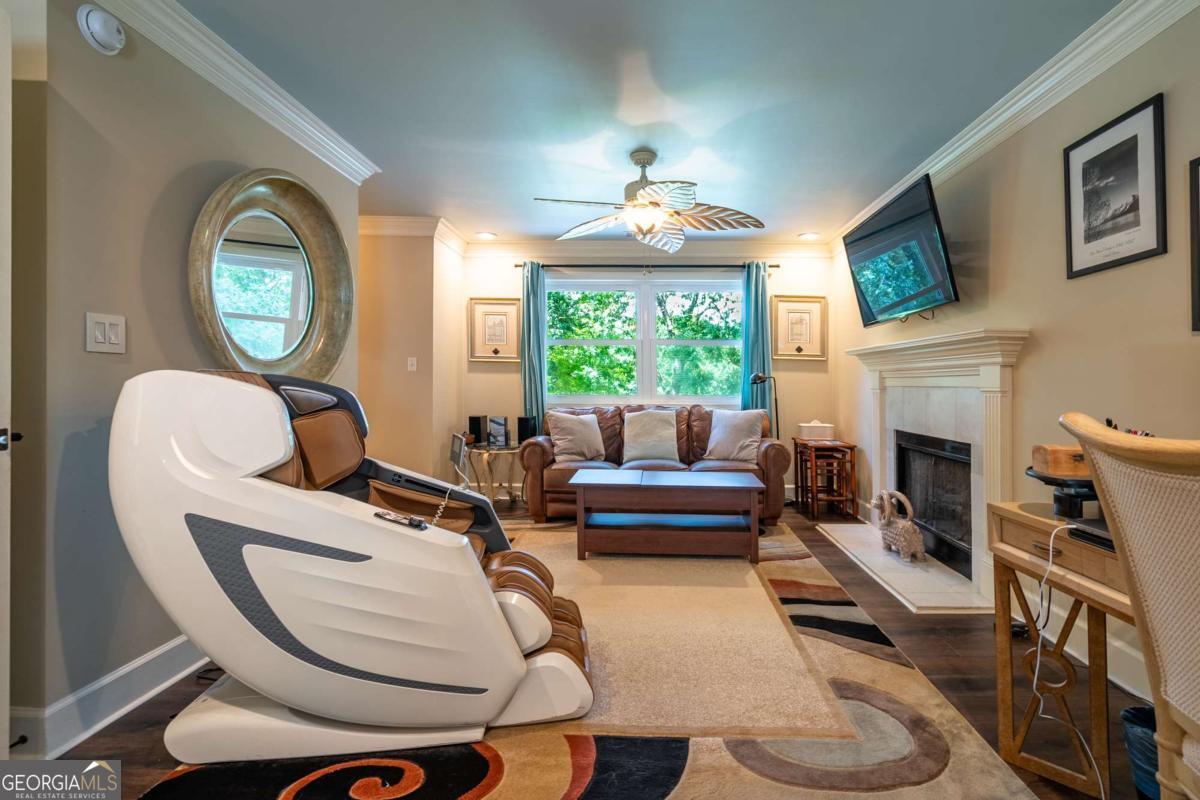
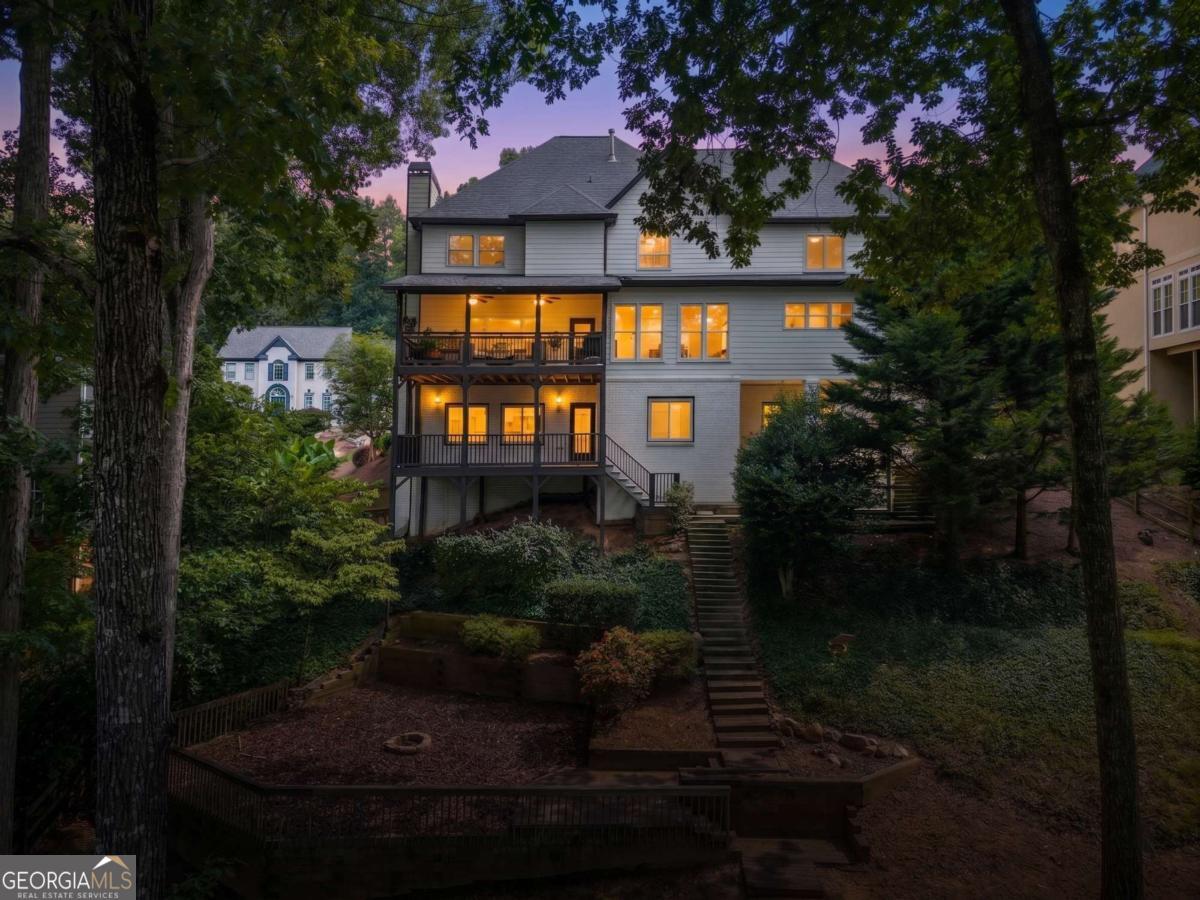
Golf course living takes center stage in this beautifully updated brick home in The Fairways at Towne Lake. Perfectly positioned with picturesque views overlooking neighboring Eagle Watch Golf Course, this home offers expansive covered outdoor living spaces, three finished levels, and the perfect blend of luxury, flexibility, and everyday comfort. The inviting living room, anchored by a floor to ceiling fireplace and custom built ins, flows seamlessly into the beautifully updated kitchen with granite countertops, white cabinetry, stainless steel appliances, walk in pantry, and built in wet bar designed for effortless entertaining. The luxurious primary suite offers a private retreat with a fireplace, sitting area, and spa inspired ensuite, while four additional bedrooms provide plenty of space for family and guests. The finished terrace level feels like a home of its own, complete with a second kitchen, expansive family room, private bedroom, full bath, versatile bonus room, and direct access to a covered deck overlooking the golf course. Whether you're hosting extended family, welcoming overnight guests, or creating the ultimate recreation space, this level offers exceptional flexibility. Three separate HVAC systems provide year round comfort across all levels, while the attached two car garage adds everyday convenience. Residents of The Fairways at Towne Lake enjoy access to a clubhouse, swimming pool, tennis courts, playground, and park. Offering exceptional golf course views, thoughtfully designed living spaces, and one of Towne Lake's most desirable locations, this is a rare opportunity to own a truly special home.
Additional Information
- Hoa Fee
- $800
- Property Description
- Traditional
- Interior Features
- Bookcases, Double Vanity, Rear Stairs, Split Bedroom Plan, Tray Ceiling(s), Walk-In Closet(s), Wet Bar
- Appliances
- Dishwasher, Disposal, Double Oven, Gas Water Heater, Microwave, Refrigerator
- Utilities
- Cable Available, Electricity Available, Natural Gas Available, Phone Available, Sewer Available, Water Available
- Heating
- Forced Air, Natural Gas, Zoned
- Air Conditioning
- Central Air, Zoned
- Elementary School
- Bascomb
- High School
- Etowah
Listing courtesy of Ursula and Associates. Contact:
Listing Courtesy Of Ursula and Associates, Contact:
 © 2026 Georgia MLS. All rights reserved. Information Deemed Reliable But Not Guaranteed.