140 Waterstone Pointe, Acworth, GA 30101
- $695,000
- 5
- BD
- 4
- BA
- 4,242
- SqFt






- List Price
- $695,000
- Days on Market
- 39
- MLS#
- 10823477
- Year Built
- 2002
- Bedrooms
- 5
- Bathrooms
- 4
- Baths Half
- 1
- Living Area
- 4,242
- Lot Size
- 12,196
- Acres
- 0.28
Property Description
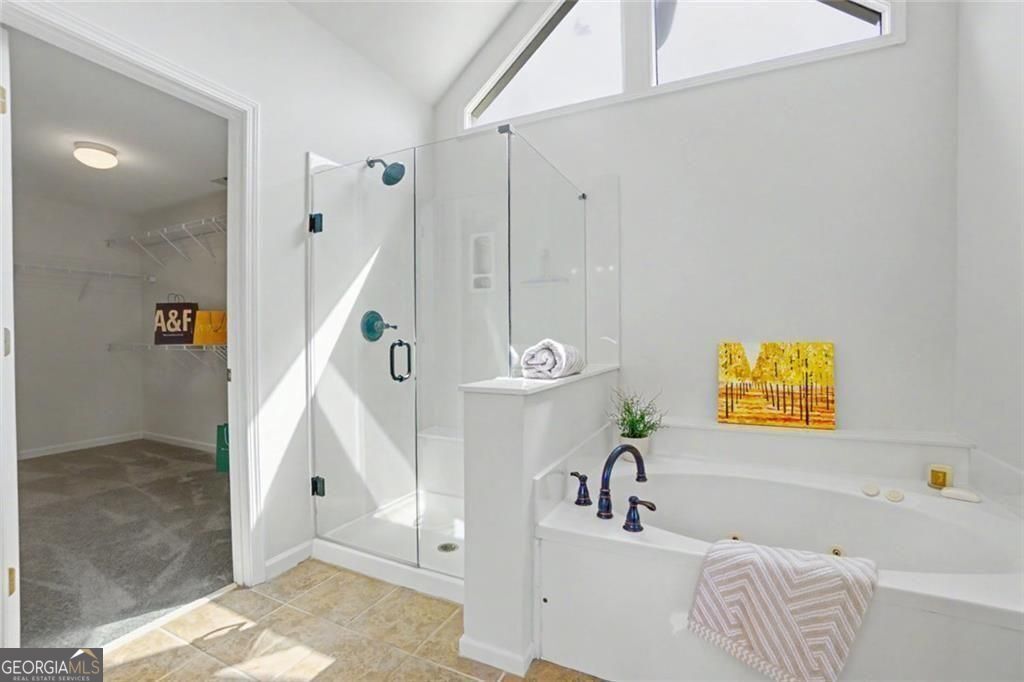
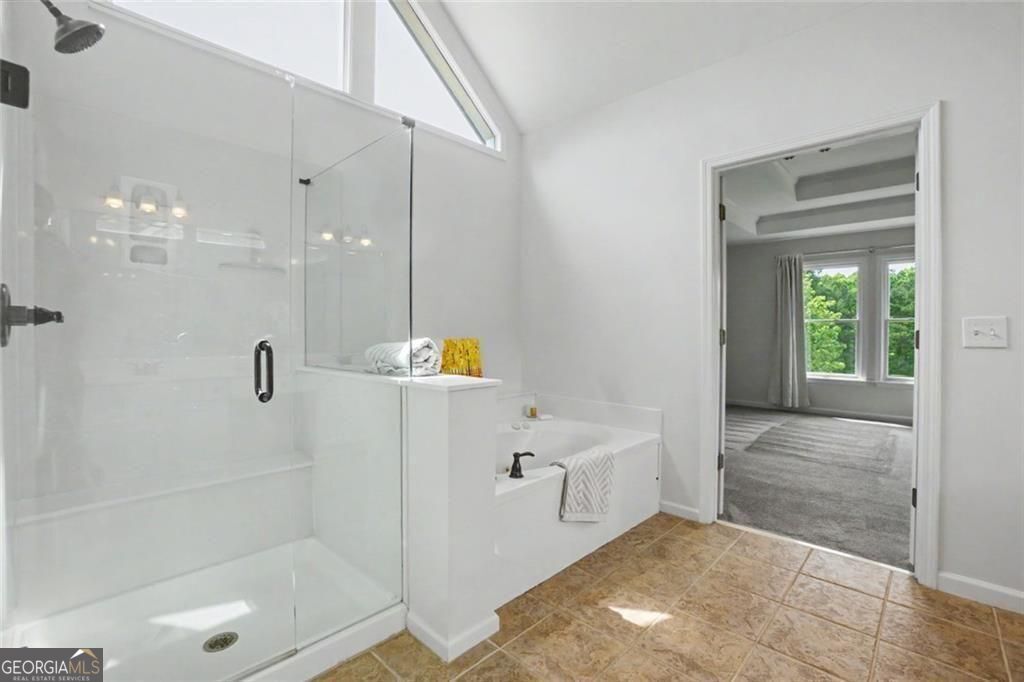
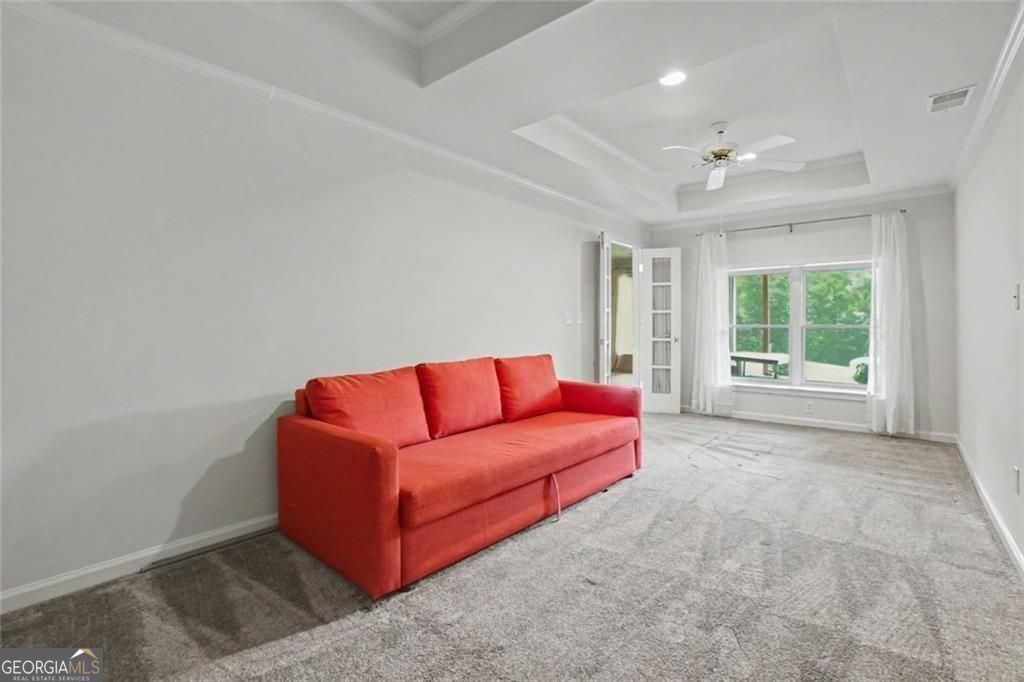
Golf course living at its finest! Beautifully positioned on a level culdesac lot overlooking the first fairway in Bentwater, this home offers sweeping sunset views from the fulllength deck and an exceptional indoor and outdoor lifestyle. The main level features an open layout with formal living and dining rooms, a fireside family room, and a wellappointed kitchen with island, stainless steel appliances, MIELE dishwasher, and BOSCH double wall oven. The kitchen flows seamlessly into the breakfast area and family room, creating a warm, connected gathering space. Step outside to the expansive deck spanning the entire back of the home, perfect for morning coffee, hosting friends, and enjoying peaceful golf course views. Upstairs, the spacious primary suite provides a relaxing retreat with a large bedroom and spalike bath. Additional bedrooms share a hall bath. The fully finished terrace level with exterior entry adds flexible living space, featuring a stylish bar, recreation room, bedroom/office/gym option, and full bath. A drybelow patio offers additional covered outdoor living. MAJOR UPGRADES include: newer roof, new energyefficient windows, new tankless water heater, newer HVAC components, and new carpet. Additional features: mainlevel laundry with washer/dryer remaining, irrigation system, sideentry threecar garage, and both 110V and 220V electrical connections in the kitchen. Located in amenityrich Bentwater, offering golf, multiple pools, tennis and pickleball courts, clubhouse, playgrounds, and walking trails. A true resortstyle community.
Additional Information
- Hoa Fee
- $900
- Property Description
- Traditional
- Interior Features
- Double Vanity, Tray Ceiling(s), Walk-In Closet(s), Soaking Tub, Separate Shower, Split Bedroom Plan, Tile Bath
- Appliances
- Dishwasher, Disposal, Double Oven, Dryer, Refrigerator, Washer, Tankless Water Heater, Convection Oven, Stainless Steel Appliance(s), Oven, Microwave
- Utilities
- Cable Available, Electricity Available, Natural Gas Available, Phone Available, Underground Utilities, Sewer Available, Water Available
- Heating
- Forced Air, Zoned, Natural Gas
- Air Conditioning
- Central Air
- Elementary School
- Shelton
- High School
- North Paulding
Listing courtesy of Harry Norman Realtors. Contact:
Listing Courtesy Of Harry Norman Realtors, Contact:
 © 2026 Georgia MLS. All rights reserved. Information Deemed Reliable But Not Guaranteed.