2353 Larchwood Road, Atlanta, GA 30310
- $539,000
- 5
- BD
- 3
- BA
- 3,000
- SqFt




- List Price
- $539,000
- Days on Market
- 41
- MLS#
- 10822627
- Year Built
- 1950
- Bedrooms
- 5
- Bathrooms
- 3
- Living Area
- 3,000
- Lot Size
- 15,158
- Acres
- 0.35
Property Description
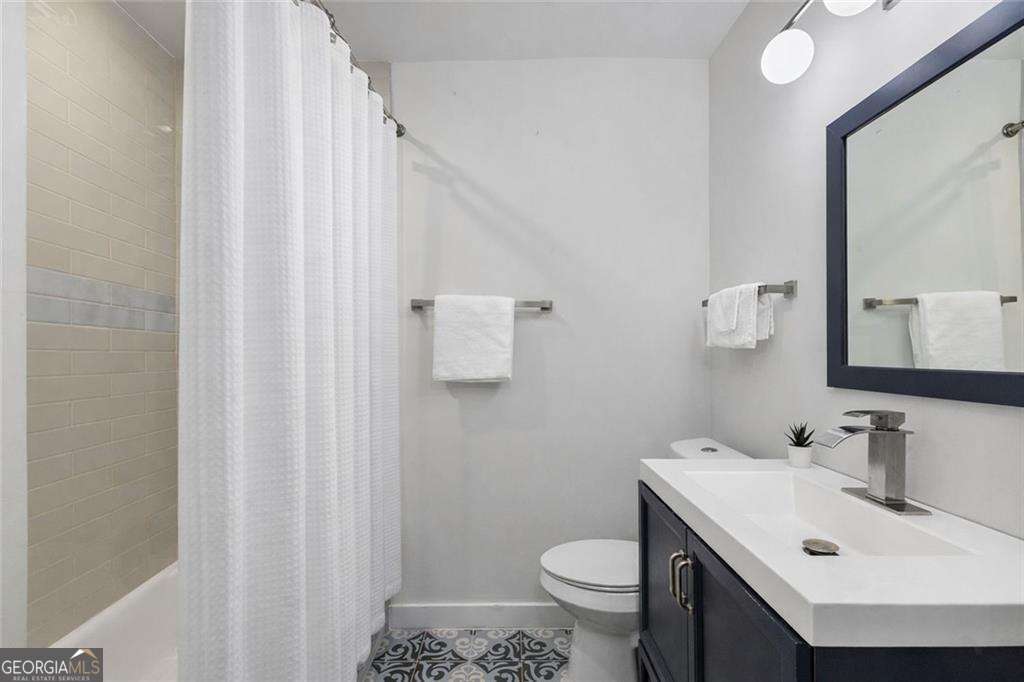
Welcome to Atlanta's West End - the city's oldest, most storied address, where history meets a new wave of restaurants, breweries, and BeltLine energy, with MARTA, Downtown, and the HBCU corridor minutes away. Inside, soaring ceilings, warm original hardwood floors, and light-filled windows set the tone, anchored by two fireplaces built for both quiet nights and easy entertaining. The kitchen is the centerpiece - custom cabinetry, quartz counters, a five-seat bar, and a wine bar - with a walk-in pantry, mudroom, and laundry room keeping life running smoothly, plus private access to the fenced backyard and pergola-shaded patio. The primary suite is a true retreat: sitting area, fireplace, spa bath with rain shower and soaking tub, and direct backyard access. Downstairs, the terrace level adds a second kitchen with granite counters, wine bar, theatre room, two bedrooms, laundry, and both upstairs and street level entrances - ideal for guests, family, or rental income. This is West End living, reimagined.
Additional Information
- Property Description
- Brick 4 Side, Ranch, Traditional
- Interior Features
- Double Vanity, Master On Main Level, Other, Walk-In Closet(s)
- Appliances
- Dishwasher, Electric Water Heater, Microwave
- Utilities
- Cable Available, Electricity Available, Phone Available, Sewer Available
- Heating
- Central, Electric, Heat Pump
- Air Conditioning
- Ceiling Fan(s), Central Air, Heat Pump
- Elementary School
- Peyton Forest
- High School
- Mays
Listing courtesy of Compass. Contact:
Listing Courtesy Of Compass, Contact:
 © 2026 Georgia MLS. All rights reserved. Information Deemed Reliable But Not Guaranteed.