4320 Jeston Court, Cumming, GA 30028
- $600,000
- 6
- BD
- 5
- BA
- 4,321
- SqFt




- List Price
- $600,000
- Days on Market
- 37
- MLS#
- 10822548
- Year Built
- 2015
- Bedrooms
- 6
- Bathrooms
- 5
- Living Area
- 4,321
- Lot Size
- 10,890
- Acres
- 0.25
Property Description
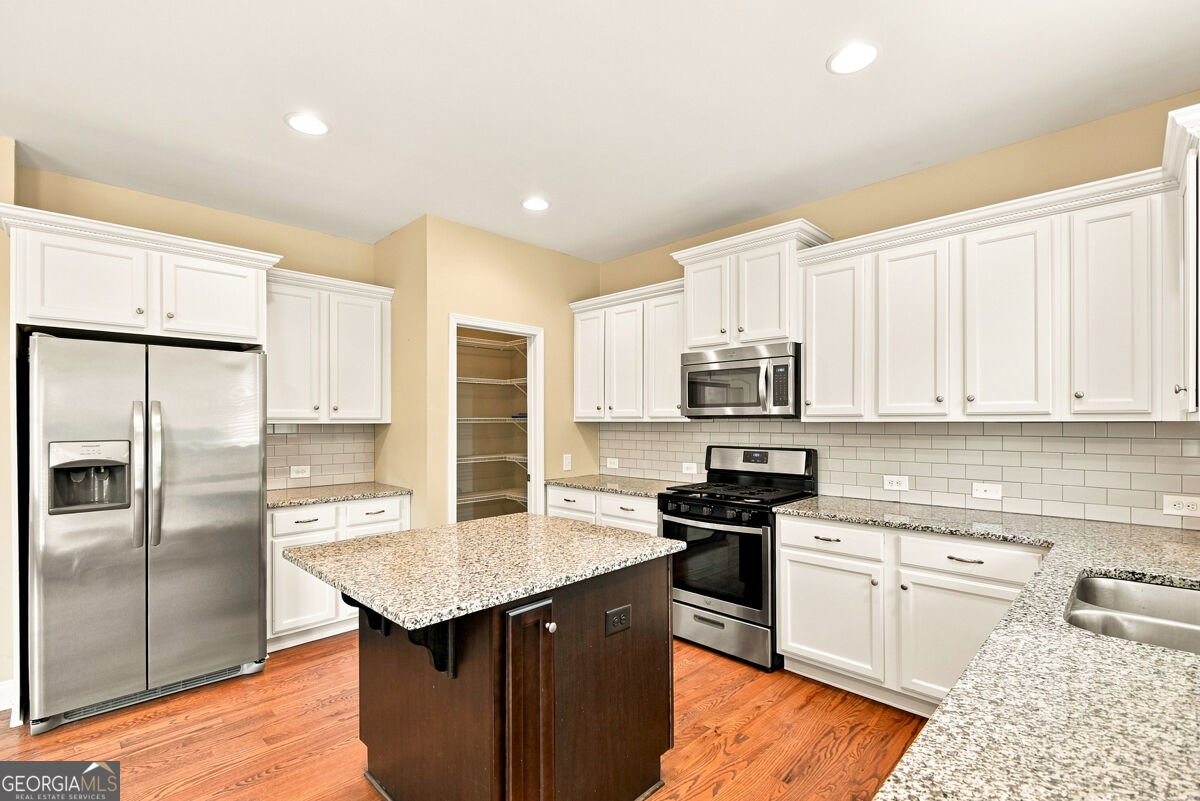
MOVE-IN READY! FRESH INTERIOR PAINT AND NEW CARPET MAKE THIS 6-BED, 5-BTH HOME IN SOUGHT-AFTER HUNTERS WALK TRULY TURNKEY!! Nestled on a peaceful cul-de-sac and backing to private community nature trails along scenic Yellow Creek, this 4,321 sq ft home offers an exceptional combination of space, flexibility, privacy, and a beautiful natural setting. From the moment you enter, you'll appreciate the open and inviting floor plan designed for both everyday living and entertaining. The main level features a bedroom and full bath, formal living and dining spaces, and a dramatic two-story great room with fireplace overlooking the spacious kitchen. The kitchen offers a gas range, stainless steel appliances, large pantry, and sunny breakfast area. Upstairs, the generously sized primary suite provides a relaxing retreat with a soaking tub, separate shower, and oversized walk-in closet. Three additional bedrooms, two full bathrooms, and a convenient upstairs laundry room provide plenty of room for family, guests, or a home office. The finished terrace level is a true standout, offering a sixth bedroom, full bathroom, media room, game room, unfinished storage, and walk-out access to the covered patio. This flexible space is ideal for guests, teenagers, a home office, recreation, or multigenerational living. An under-deck system provides additional protected outdoor living space. Step outside to the fenced backyard and oversized deck, where you can relax, entertain, or enjoy the peaceful wooded surroundings. The private setting and direct access to the community's nature trails along Yellow Creek create a rare sense of privacy while still being close to everyday conveniences. Hunters Walk offers desirable amenities including a swimming pool, tennis courts, playground, and pavilion, with convenient access to Forsyth schools, shopping, dining, and major roadways. With fresh paint, new carpet, a finished terrace level, six bedrooms, five full bathrooms, and a peaceful cul-de-sac setting backing to nature trails, this home is ready for its next owners to move right in.
Additional Information
- Hoa Fee
- $1,200
- Property Description
- Brick Front, Traditional
- Interior Features
- Double Vanity, High Ceilings, Separate Shower, Soaking Tub, Tile Bath, Walk-In Closet(s)
- Appliances
- Dishwasher, Disposal, Gas Water Heater, Microwave, Range, Refrigerator, Stainless Steel Appliance(s)
- Utilities
- Cable Available, Electricity Available, High Speed Internet, Natural Gas Available, Sewer Connected, Underground Utilities, Water Available
- Heating
- Central, Natural Gas
- Air Conditioning
- Ceiling Fan(s), Central Air, Electric
- Elementary School
- Pooles Mill
- High School
- North Forsyth
Listing courtesy of ERA Sunrise Realty. Contact:
Listing Courtesy Of ERA Sunrise Realty, Contact:
 © 2026 Georgia MLS. All rights reserved. Information Deemed Reliable But Not Guaranteed.