6715 Settingdown Creek Drive, Dawsonville, GA 30534
- $939,900
- 7
- BD
- 7
- BA
- 6,307
- SqFt




- List Price
- $939,900
- Days on Market
- 23
- Price Change
- ▼ $10,100 1789174773
- MLS#
- 10821152
- Year Built
- 2025
- Bedrooms
- 7
- Bathrooms
- 7
- Baths Half
- 1
- Living Area
- 6,307
- Lot Size
- 22,215
- Acres
- 0.51
Property Description
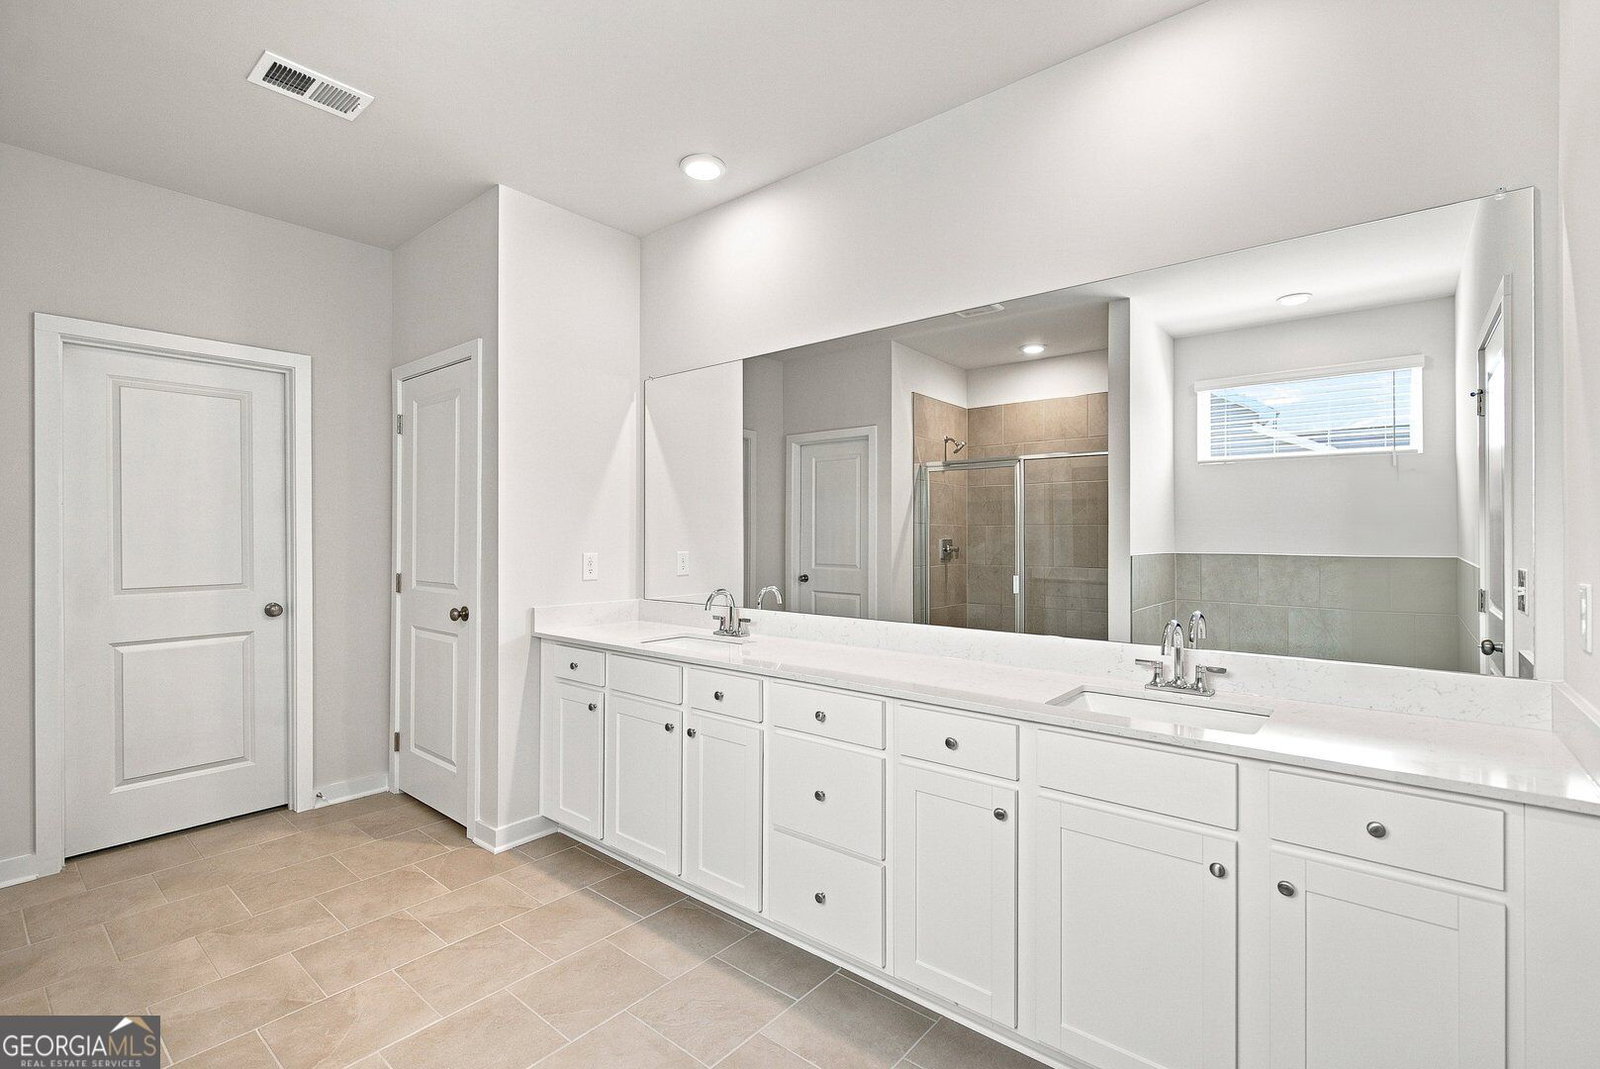
Welcome to 6715 Settingdown Creek Drive, a brand-new construction masterpiece with a rural feel, yet only moments from the convenience of GA-400. The experience begins the moment you step onto the inviting front porch and into a sun-drenched great room, where soaring ceilings and floor-to-ceiling windows create an immediate sense of arrival. At the heart of the home, the chef's kitchen is a culinary showpiece, featuring a massive central island and a seamless flow into the living areas. Designed for the serious host, the property is equipped with a comprehensive suite of high-end stainless appliances, including kitchen and garage refrigerators, an upright freezer, and a sprawling custom pantry that ensures every event is catered with ease. True luxury is defined by choice, and this floor plan offers it in abundance. The main level hosts a primary sanctuary of impressive proportions, complete with a spa-inspired bath and a vast custom-fitted closet. A second bedroom suite on the main level provides a refined space for guests or a quiet library. Practicality is equally elevated, with a three-car garage featuring a dedicated EV charger, leading into a polished mudroom and a dedicated laundry suite. The upper level reveals a spacious loft that overlooks the home's architectural core, leading to four generous bedrooms and three full baths, each designed with privacy in mind. The finished terrace level is a true game-changer-a fully self-contained secondary residence or the ultimate entertainment pavilion. Private entrance and walkway from the driveway, this level features a second full kitchen, a dedicated laundry room, and a full bath. The expansive flex space is limited only by your imagination, offering the perfect canvas for a professional-grade home cinema, a wellness gym, or a sophisticated home office suite. From the dual laundry rooms to the dual primary-style suites, every inch of this 6,307-square-foot estate has been crafted for those who refuse to compromise on space, style, or functionality. Experience a home that doesn't just meet expectations but entirely redefines them.
Additional Information
- Hoa Fee
- $1,000
- Property Description
- Brick Front, Traditional
- Interior Features
- In-Law Floorplan, Master On Main Level, Walk-In Closet(s)
- Appliances
- Dishwasher, Disposal, Double Oven, Dryer, Gas Water Heater, Microwave, Refrigerator, Washer
- Utilities
- Cable Available, Electricity Available, Natural Gas Available, Phone Available, Sewer Available, Underground Utilities, Water Available
- Heating
- Central
- Air Conditioning
- Ceiling Fan(s), Central Air
- Elementary School
- Silver City
- High School
- North Forsyth
Listing courtesy of Compass. Contact:
Listing Courtesy Of Compass, Contact:
 © 2026 Georgia MLS. All rights reserved. Information Deemed Reliable But Not Guaranteed.